Leave a Message

Thank you for your message. I will be in touch with you shortly.

Explore My Properties

Property Description

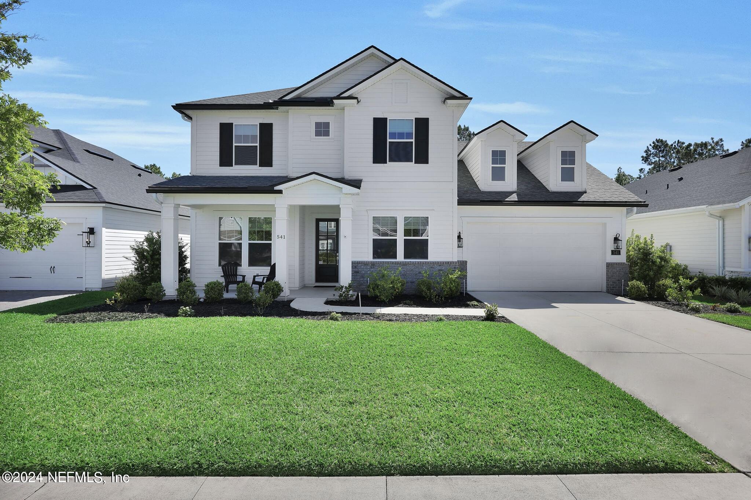
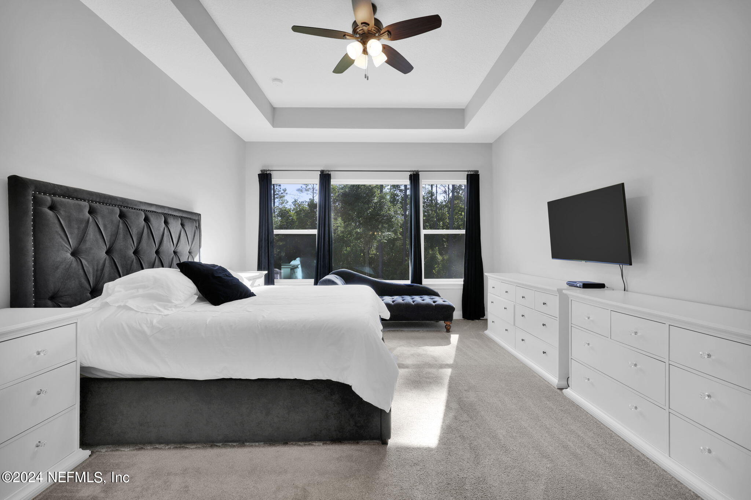
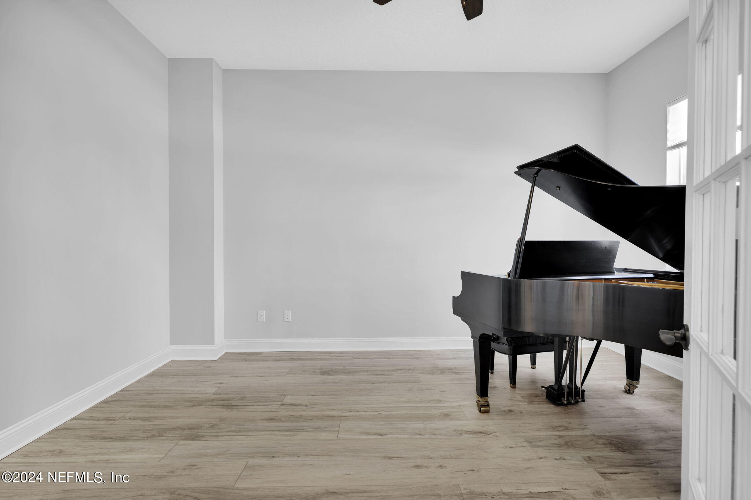
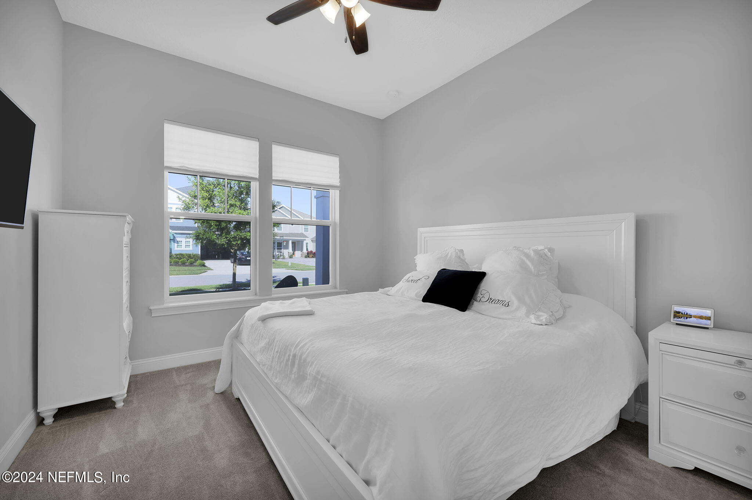
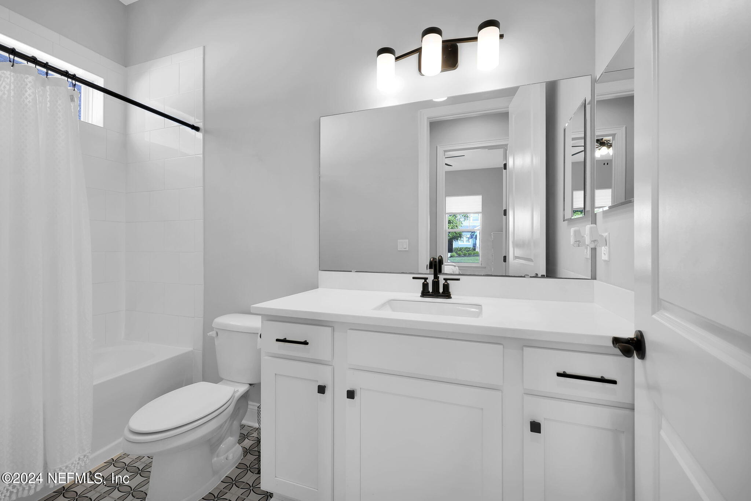
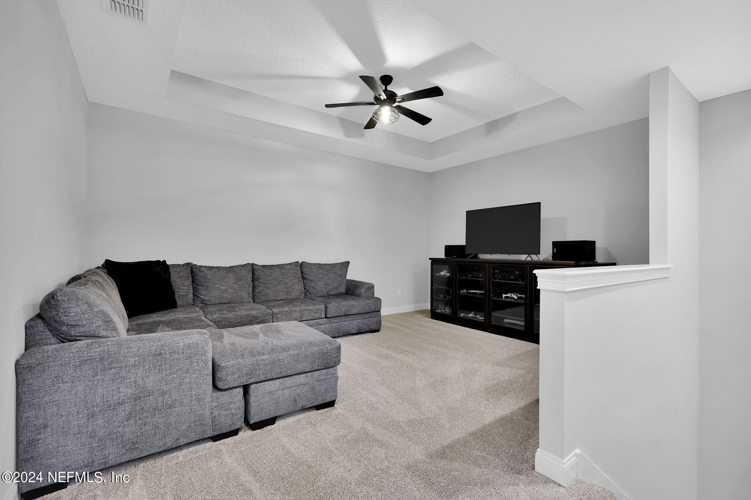
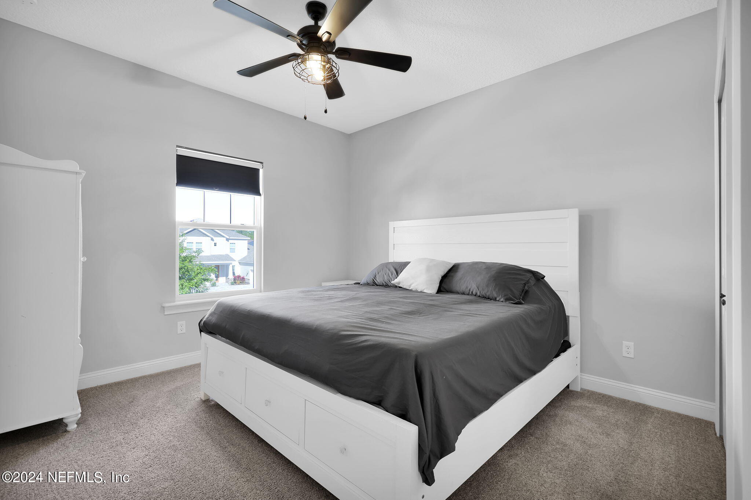
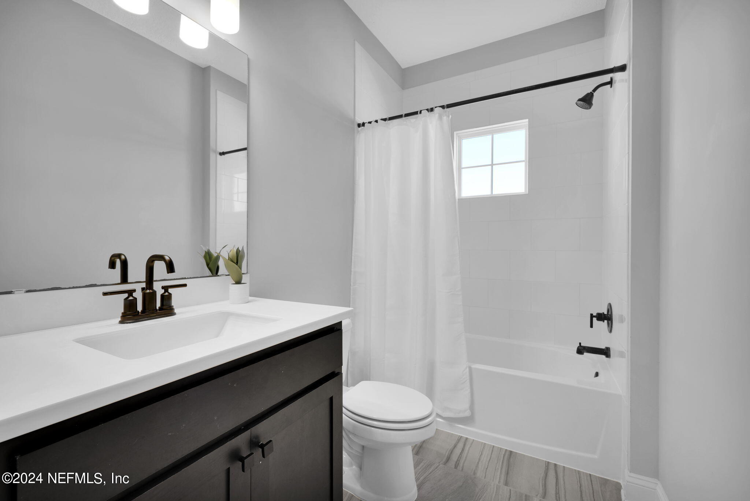
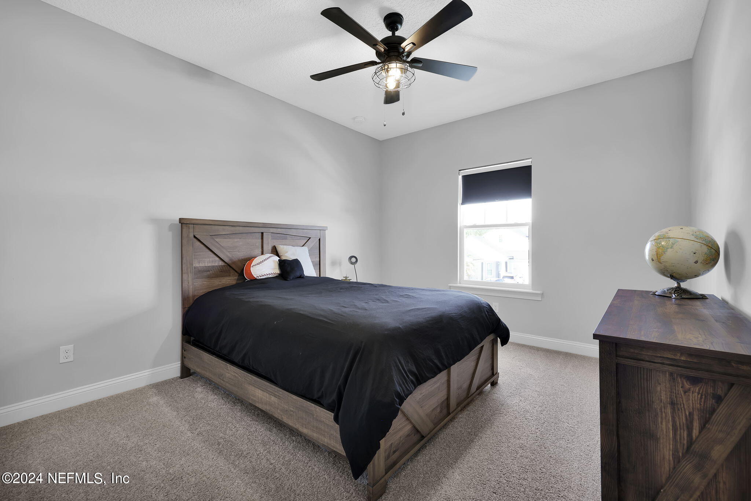
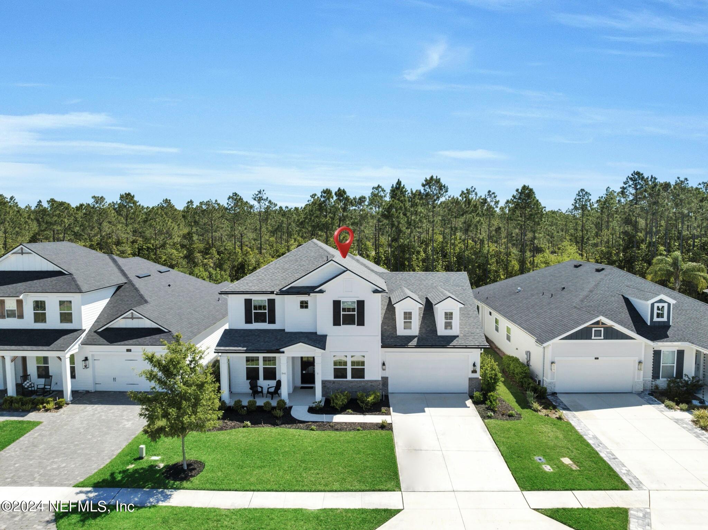
Absolutely gorgeous, move-in ready, single family home in the highly desirable master-planned community of Nocatee. This expansive modern farmhouse style Yosemite floor plan, built by Dostie Homes in 2020, features 3,238 Sq Ft, 5 bedrooms, 4 full bathrooms, an enclosed office with french doors, an upstairs Bonus Room and a 3 car tandem garage leaving plenty of room for everyone to enjoy.
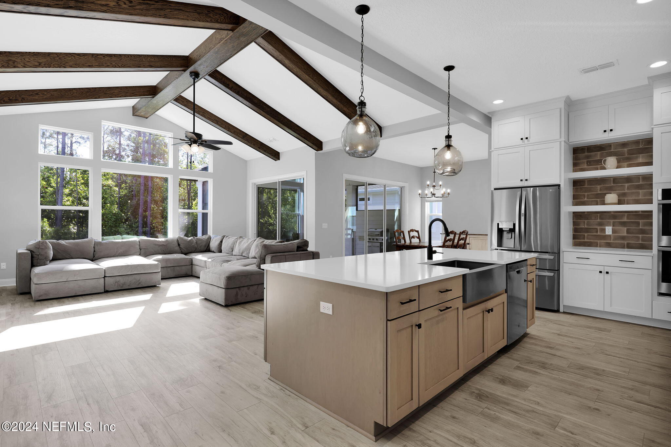
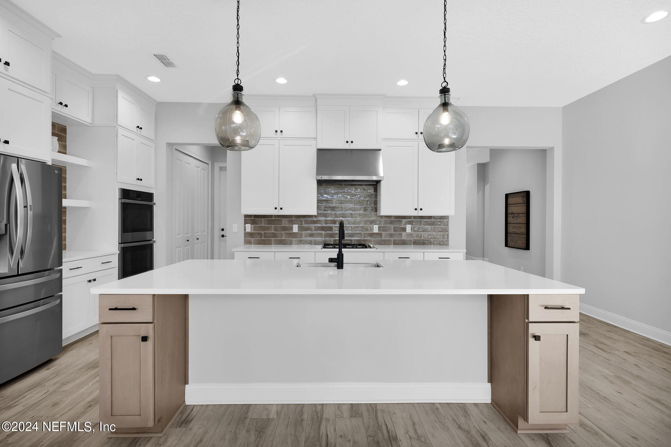
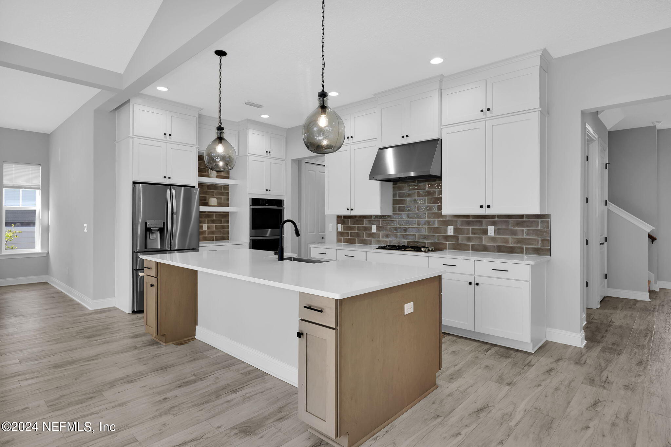
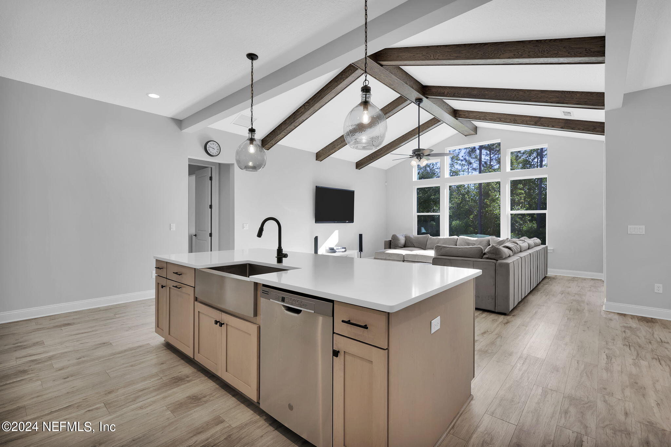
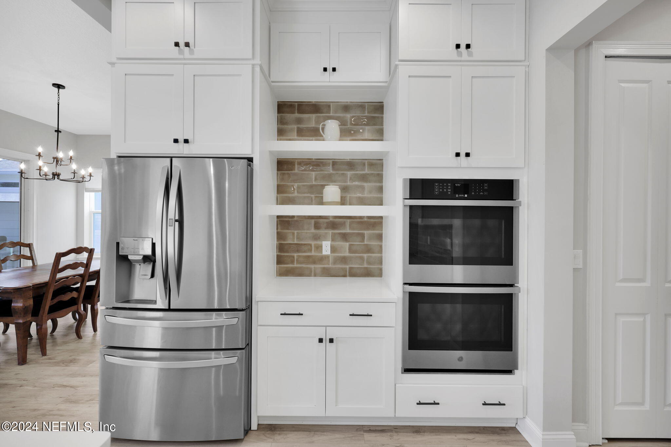
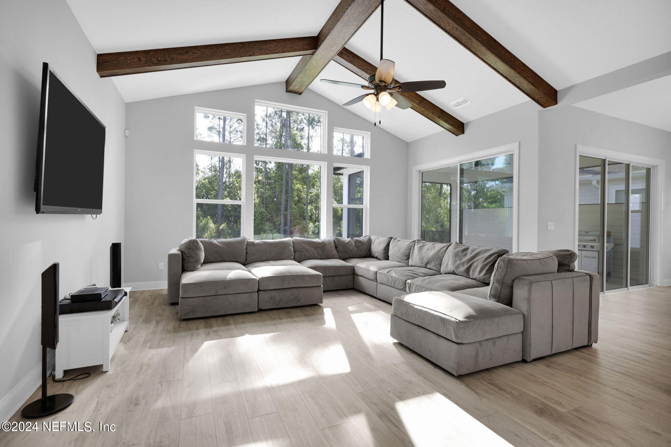
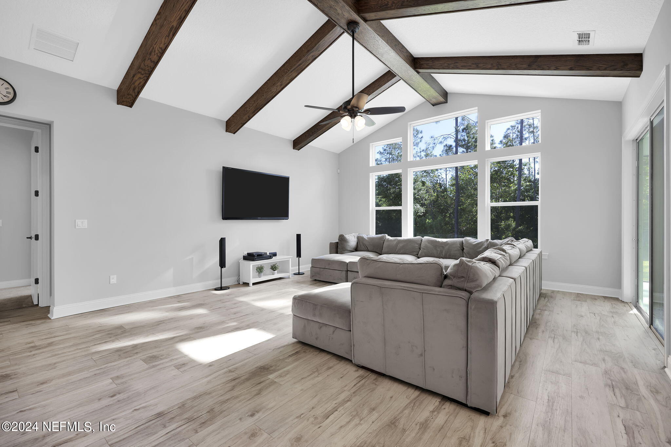
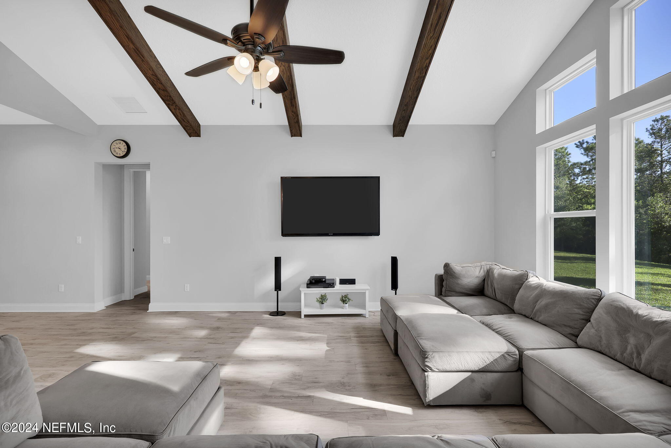
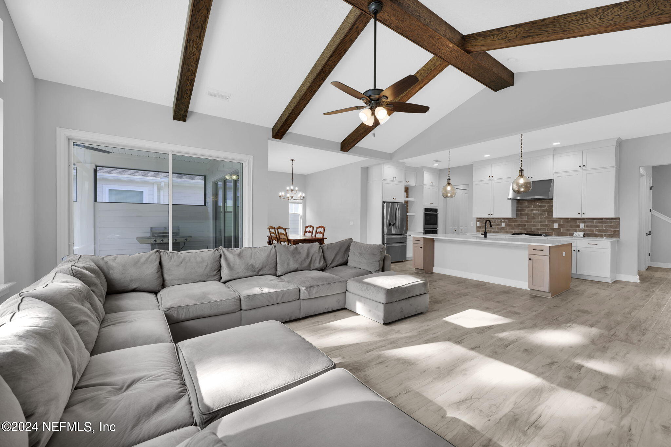
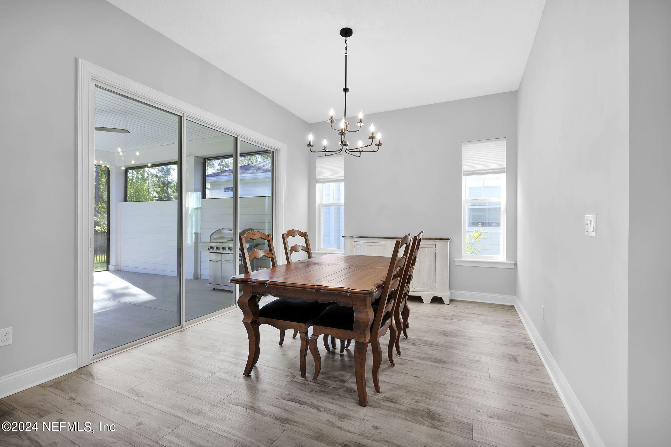
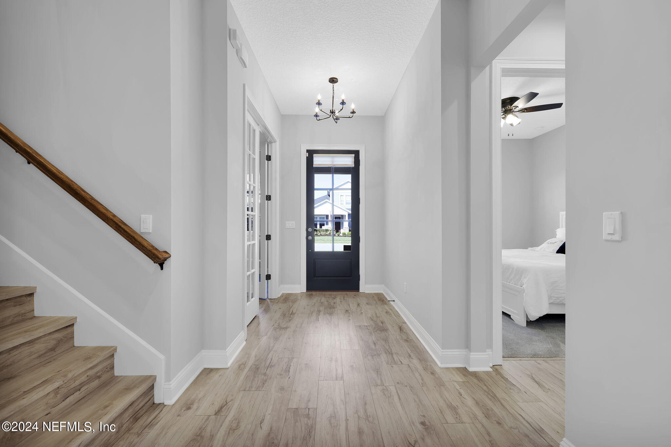
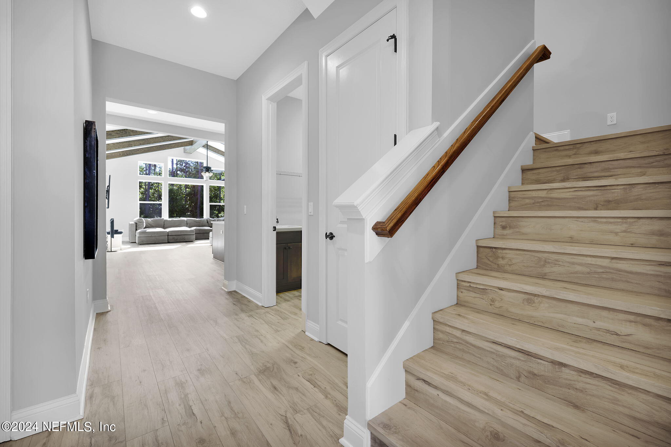
Designed with neutral tones, glossy tile accents and warm wood elements throughout, this high-end home provides a comfortable and relaxed living space. The family room offers a grand feel with its cathedral ceiling, and Oak beam detail along with double sliding doors that lead to the spacious lanai. The high windows on the back wall of the family room drench the home with beautiful sun light in the daytime. The gourmet kitchen features stainless steel appliances, a large apron sink, quartz countertops with a massive island, and stacked upper cabinets that go the ceiling. Open areas have beau..... beautiful luxury vinyl plank flooring in a light bleached wood tone. Light fixtures and fans have been upgraded throughout all rooms, adding a touch of elegance to this already exquisite home.

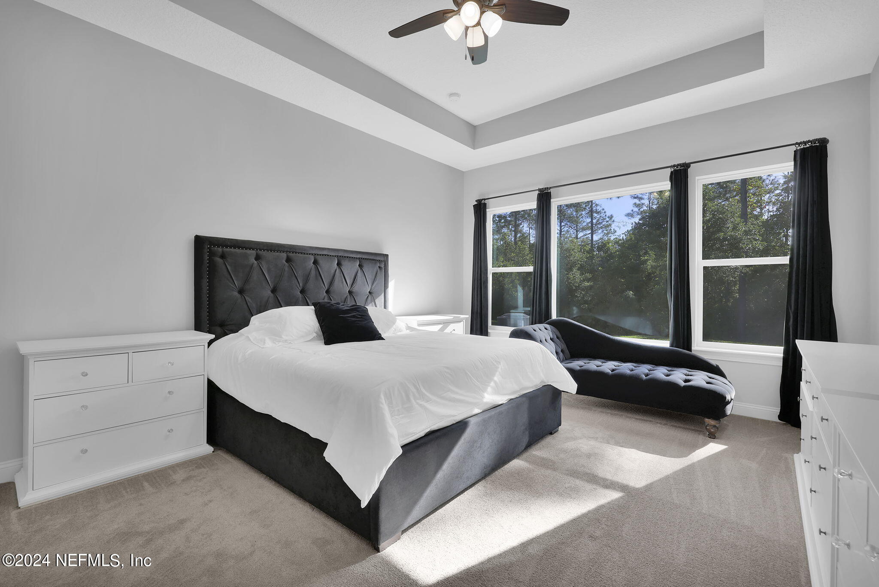
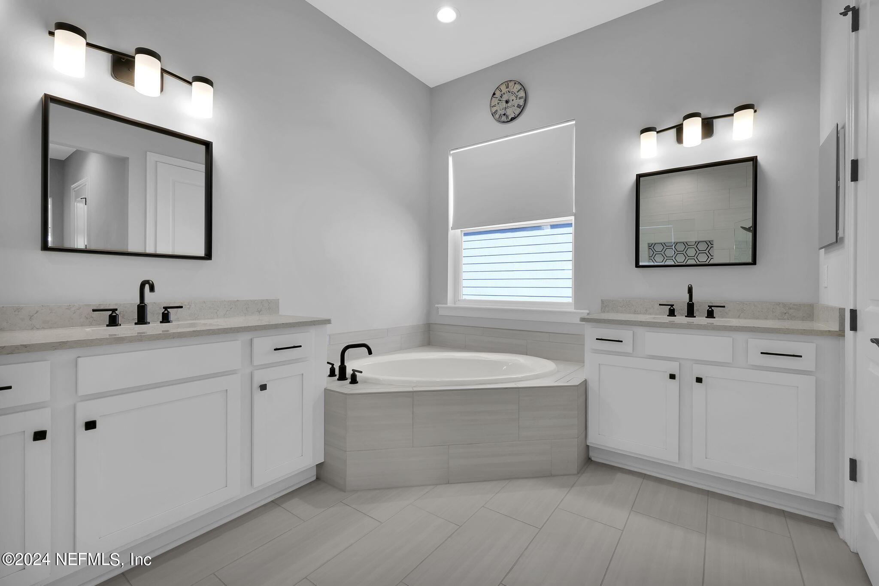
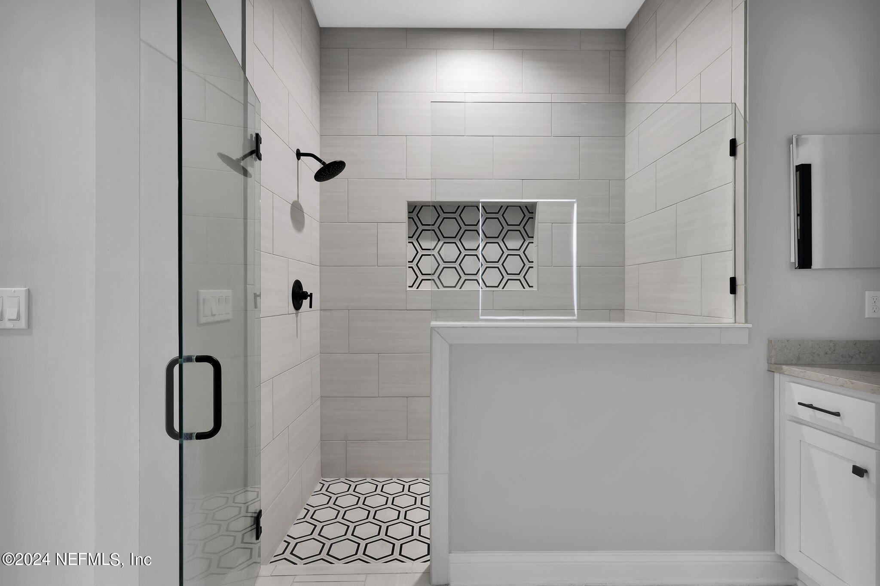
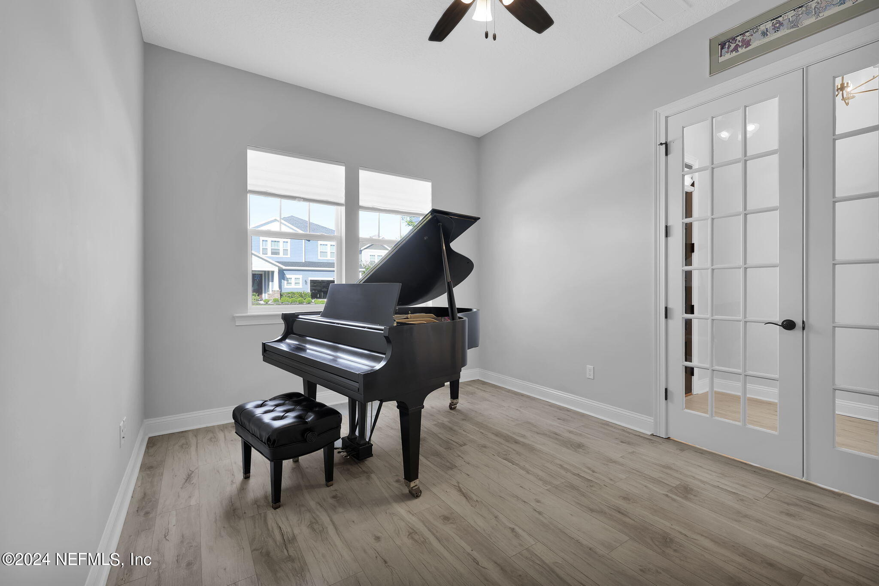
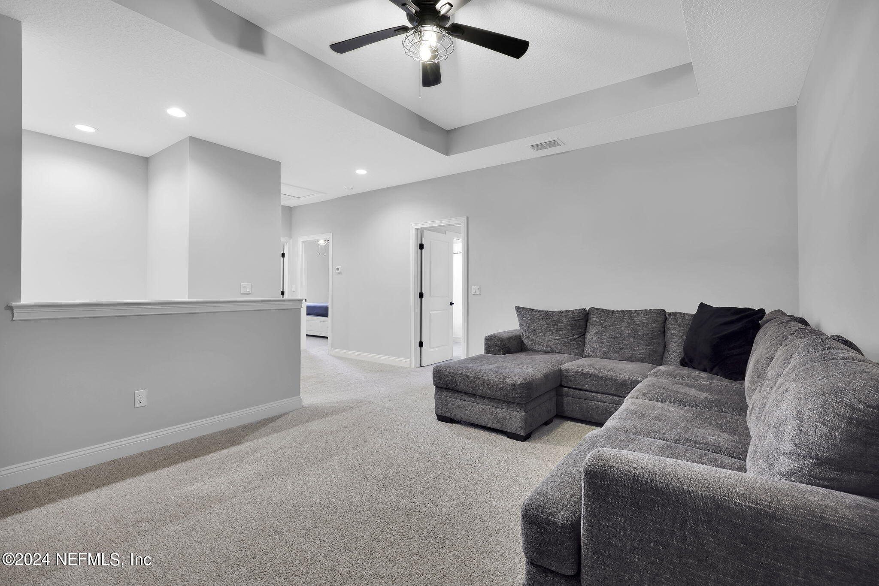
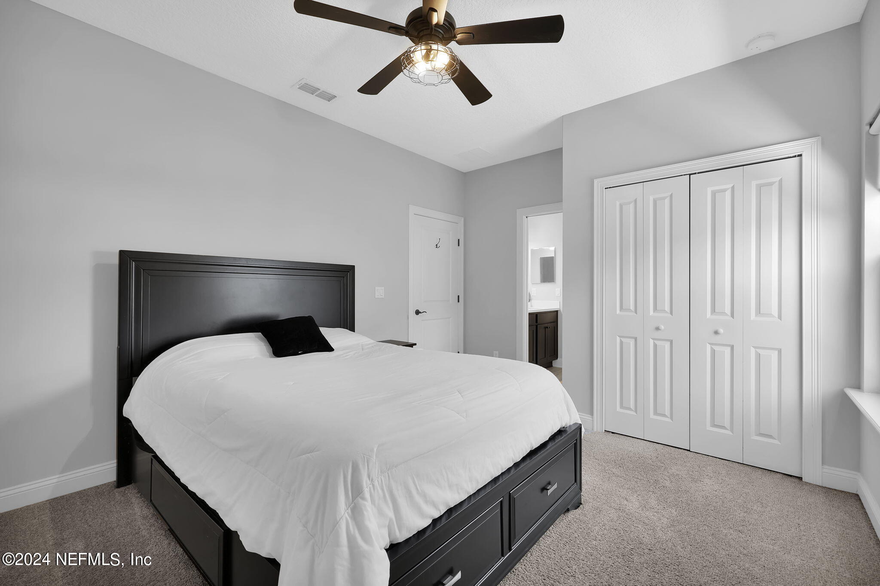
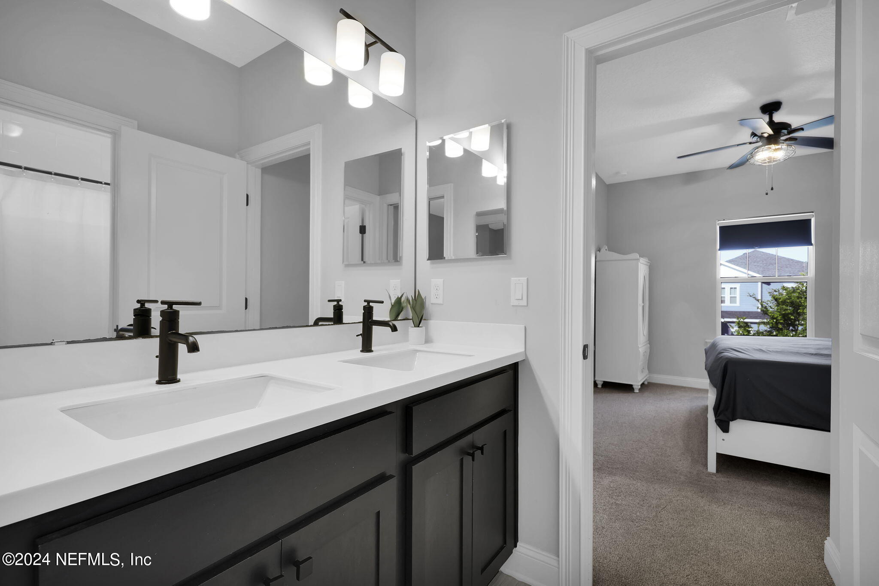
This floor plan features a first floor primary suite, with two walk in closets, a large soaking tub and separate walk-in shower. The first floor also includes a second bedroom and full bath, perfect for guests or a mother-in-law suite. The enclosed office with French doors is the perfect space for working from home. Upstairs, you'll find 3 large bedrooms, 2 bathrooms, and a large versatile loft space.

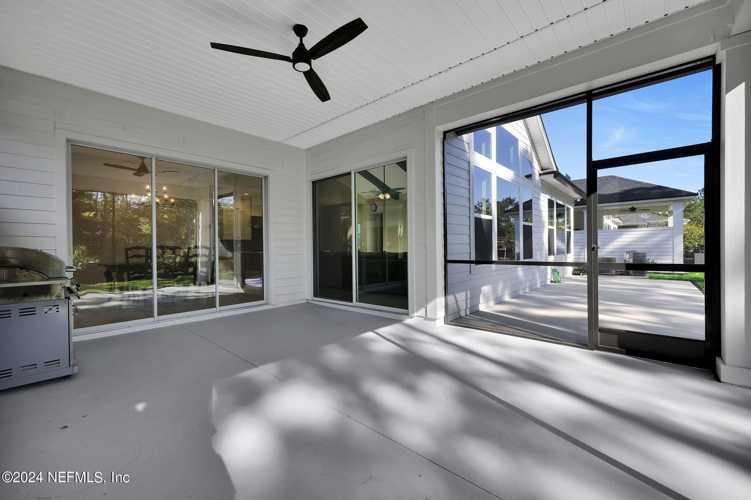
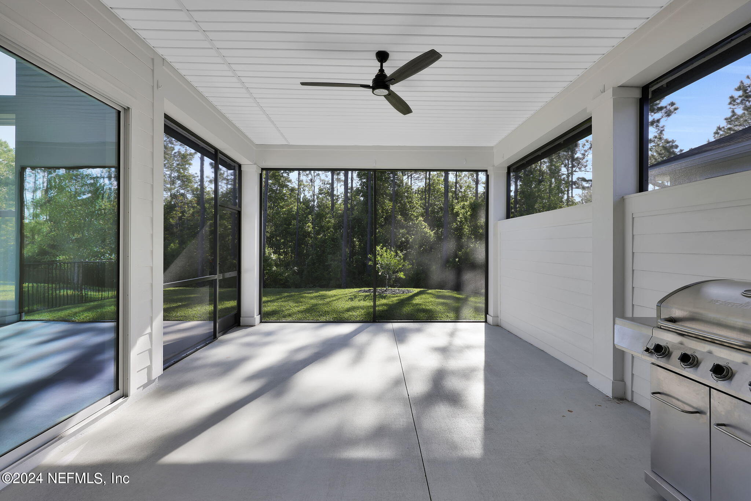
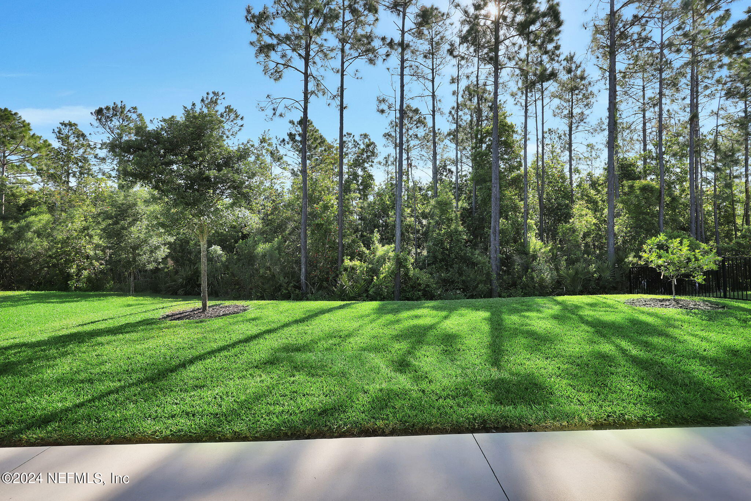
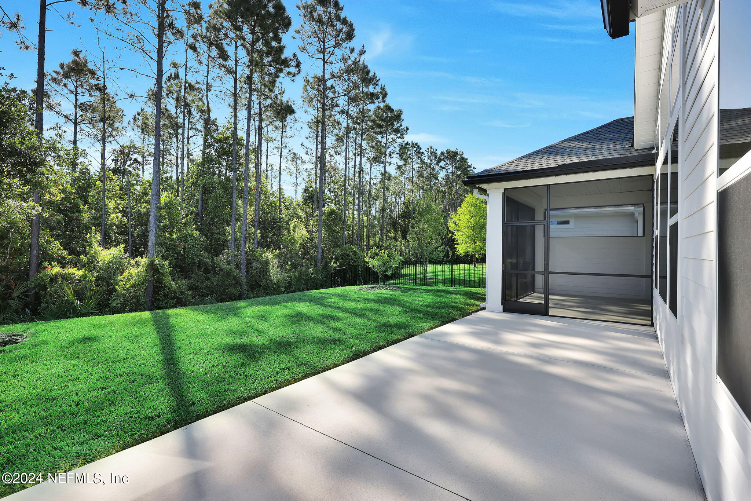
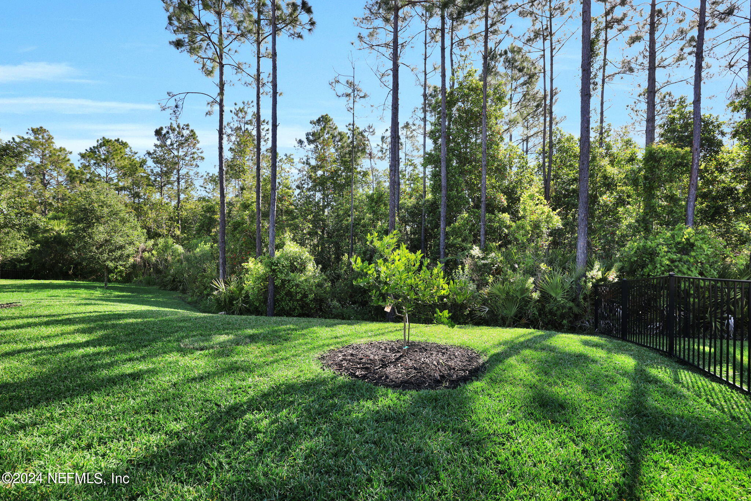
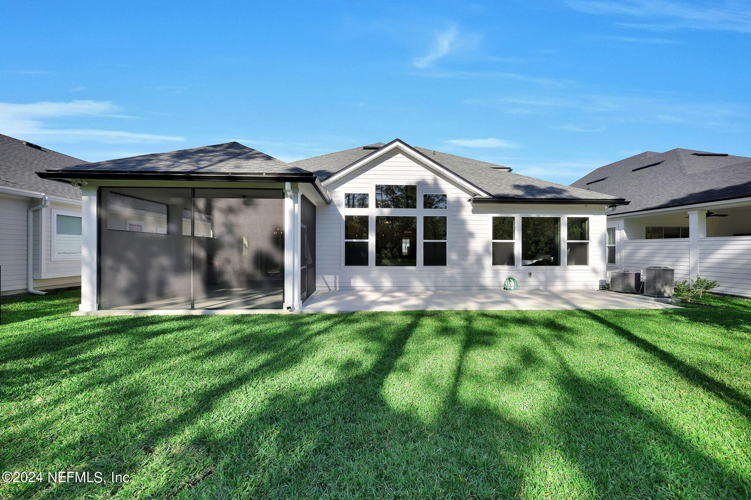
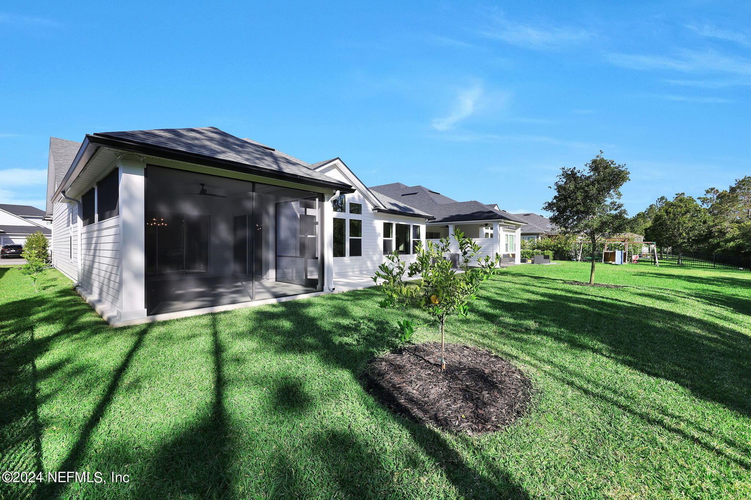
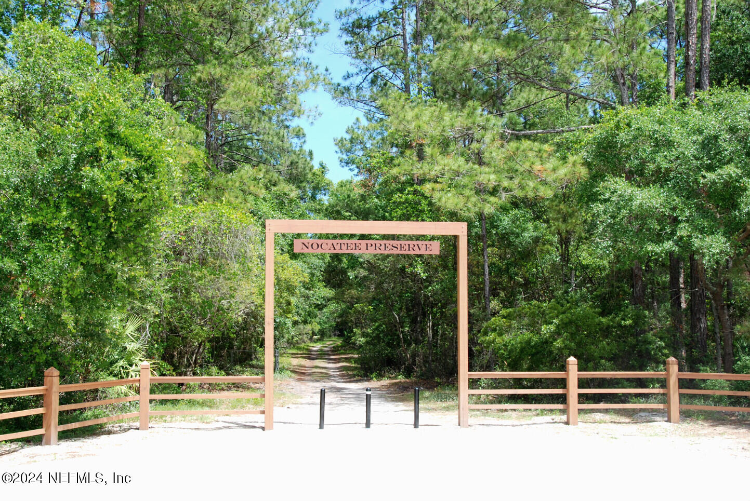
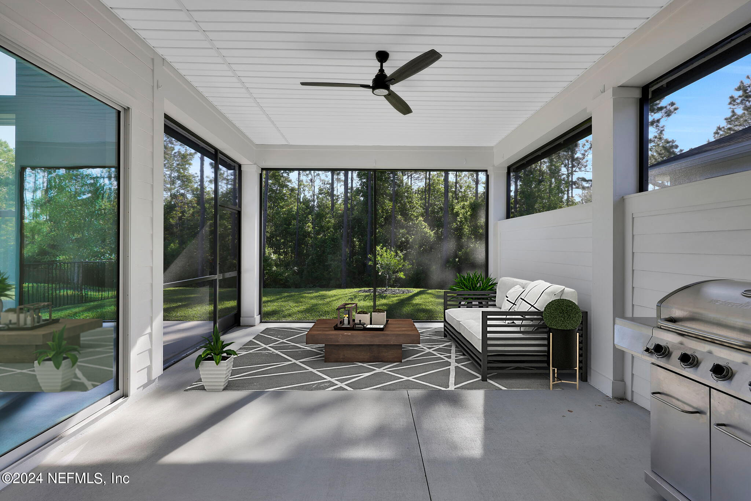
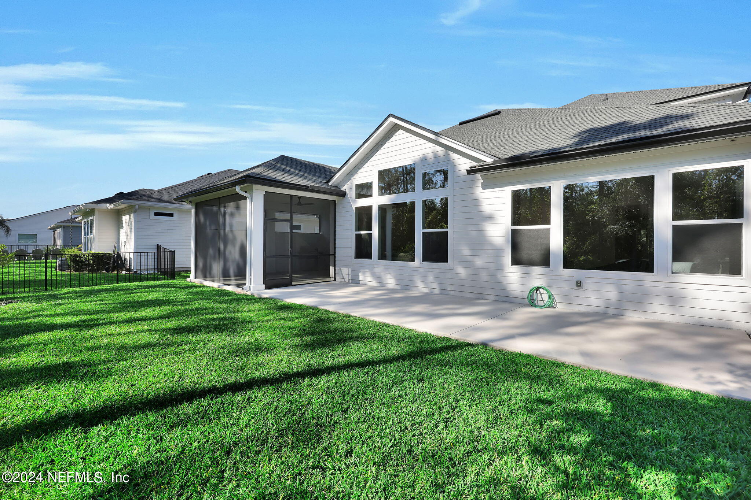
Enjoy outdoor living in style with an extended screened-in covered patio area and also with the extended exterior concrete patio. Both spaces offer a serene view of the preserve, a truly tranquil outdoor space.

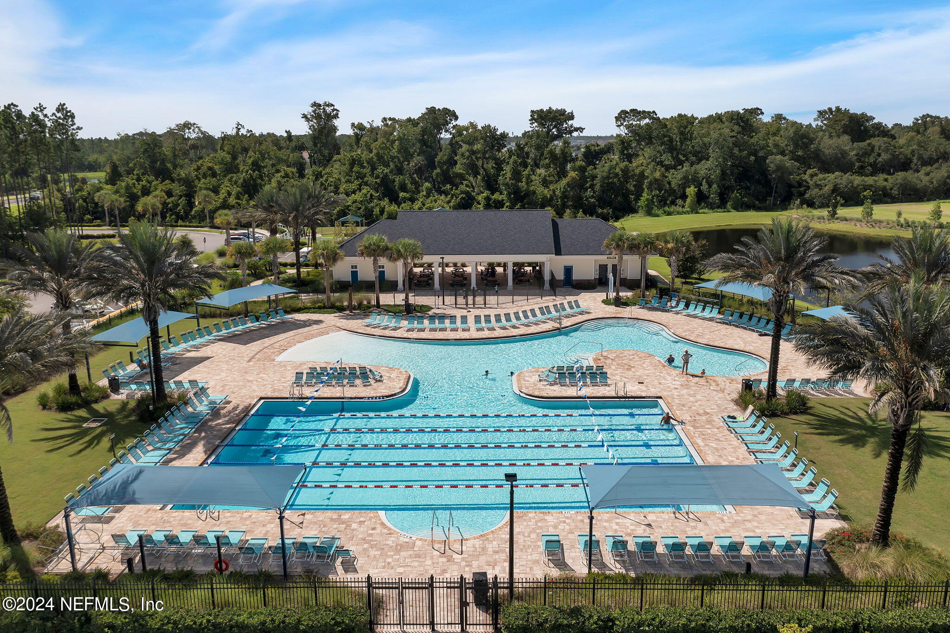
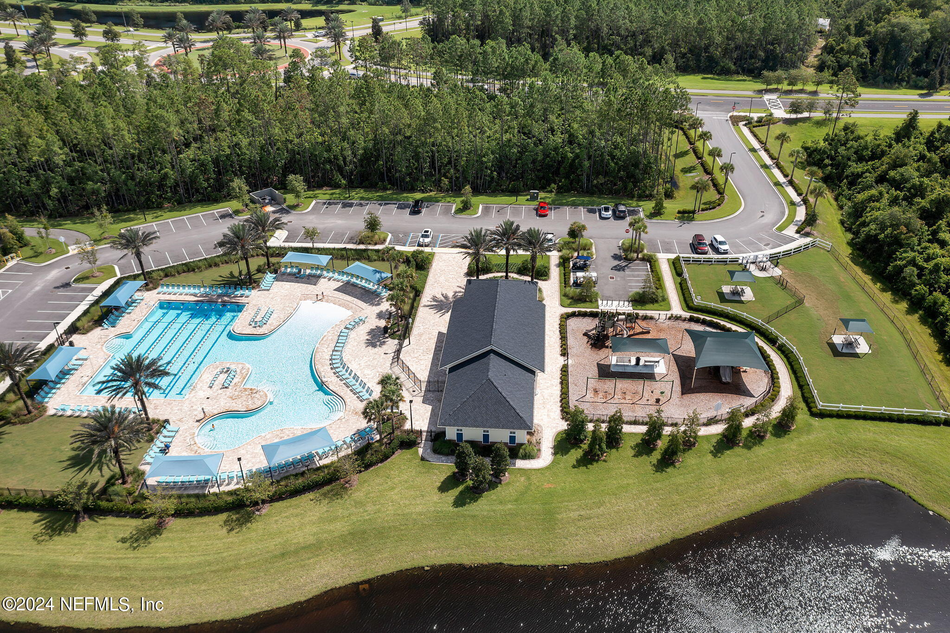
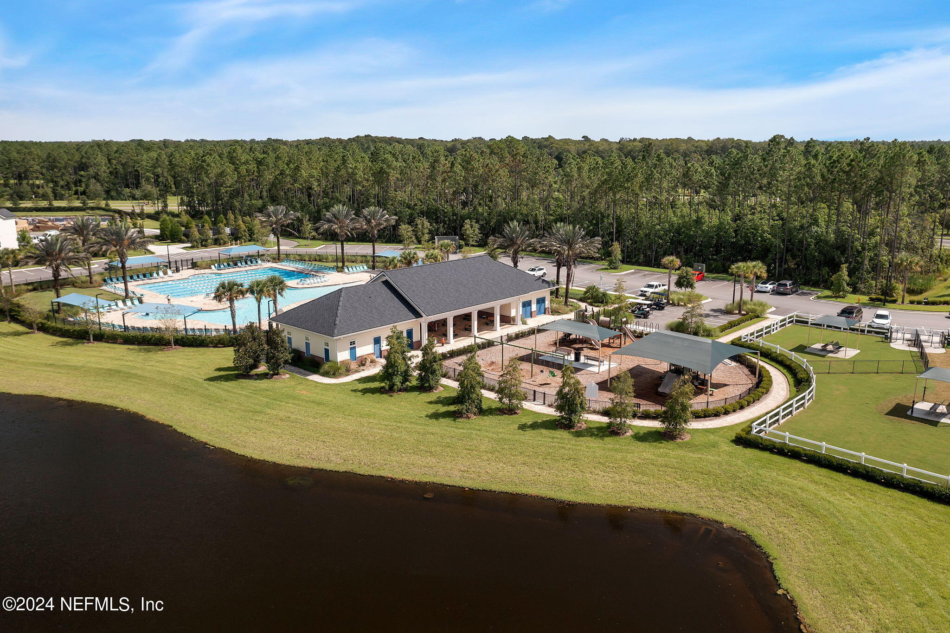
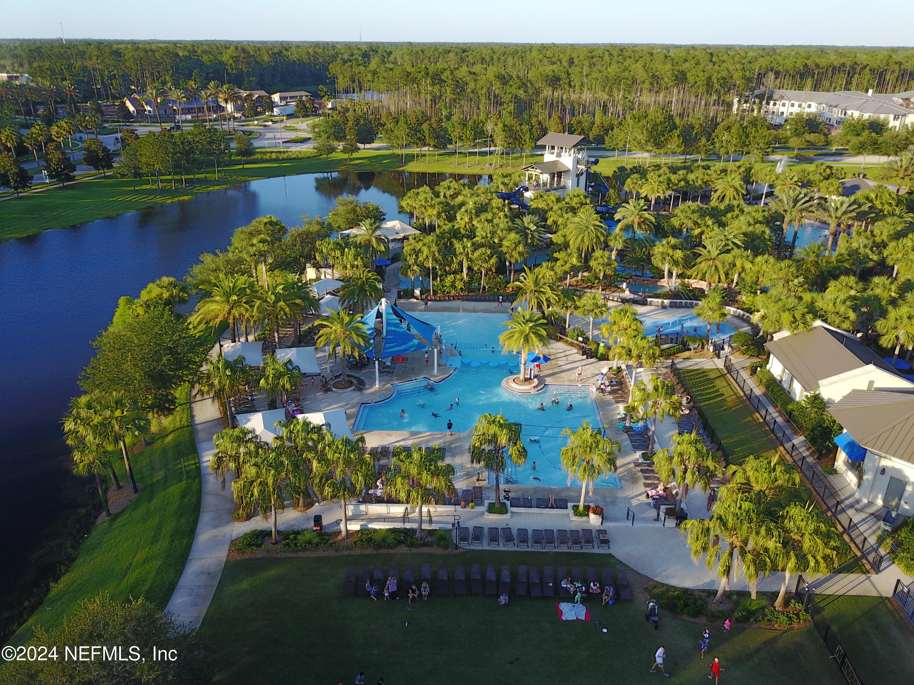
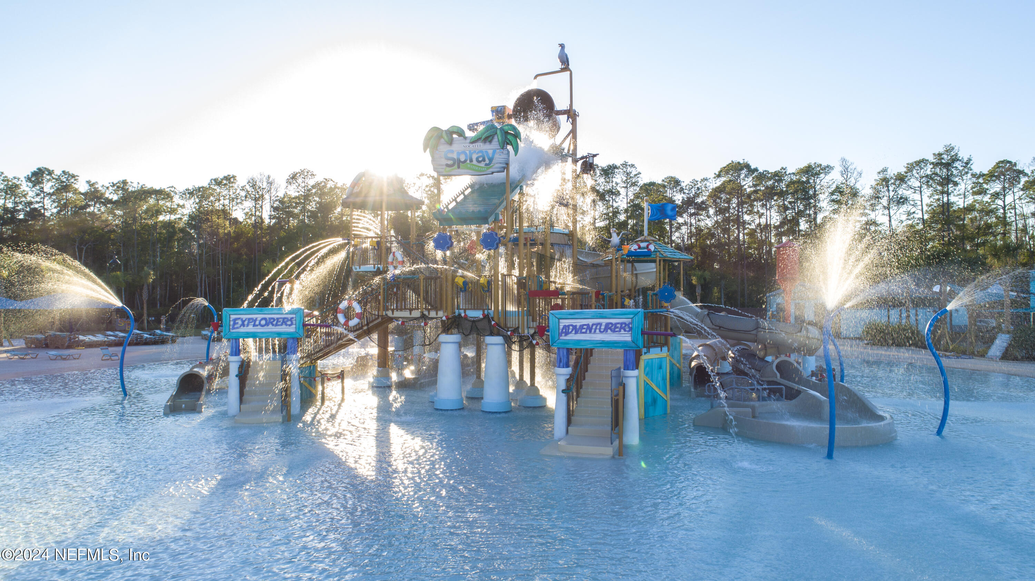
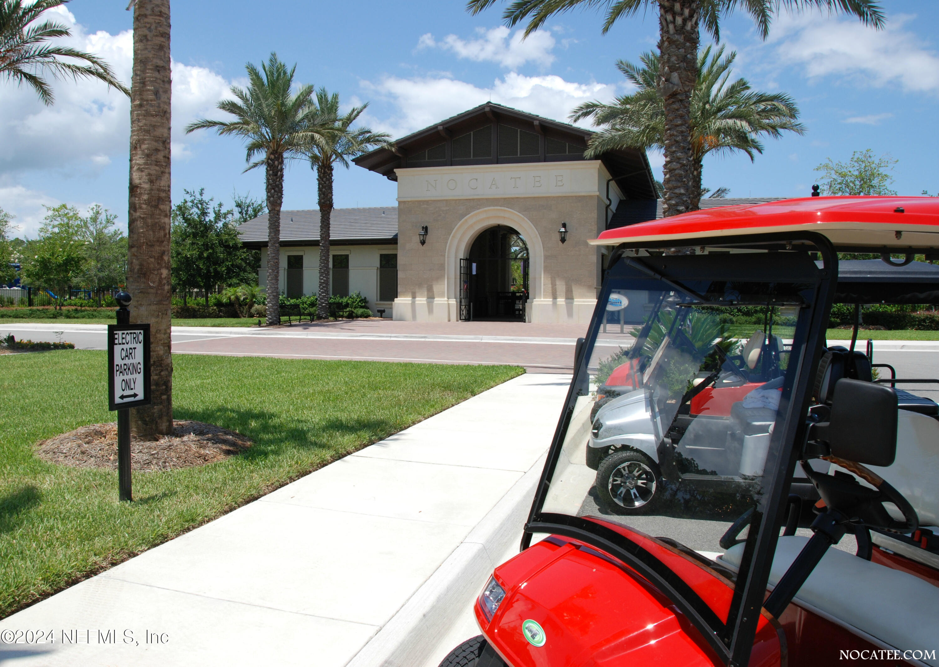
This impressive home has a prime location, curb appeal and has always been pet free. Situated just 1.5 miles from the local K-8 school and 3.5 miles from the town center, convenience meets comfort in this ideal setting. Enjoy Nocatee's lifestyle with access to Splash & Spray Waterparks, Crosswater community amenities and more!
Overview

Property Status
Sold
Lot Size
8,276.4 Sq.Ft.
MLS ID
2020580
Property Type
Residential
Year Built
2020

Features & Amenities

Neighborhood
Ponte Vedra
Architecture Styles
Traditional
View Description
Protected Preserve
Stories
2
Garage Spaces
3.0
Water Source
Public
Utilities
Electricity Connected, Natural Gas Connected, Sewer Connected, Water Connected
Roof
Shingle
Lot Features
Sprinklers In Front, Sprinklers In Rear, Wooded
Parking
Other, Attached, Garage, Garage Door Opener
Heat Type
Central, Heat Pump, Zoned
Air Conditioning
Central Air, Zoned
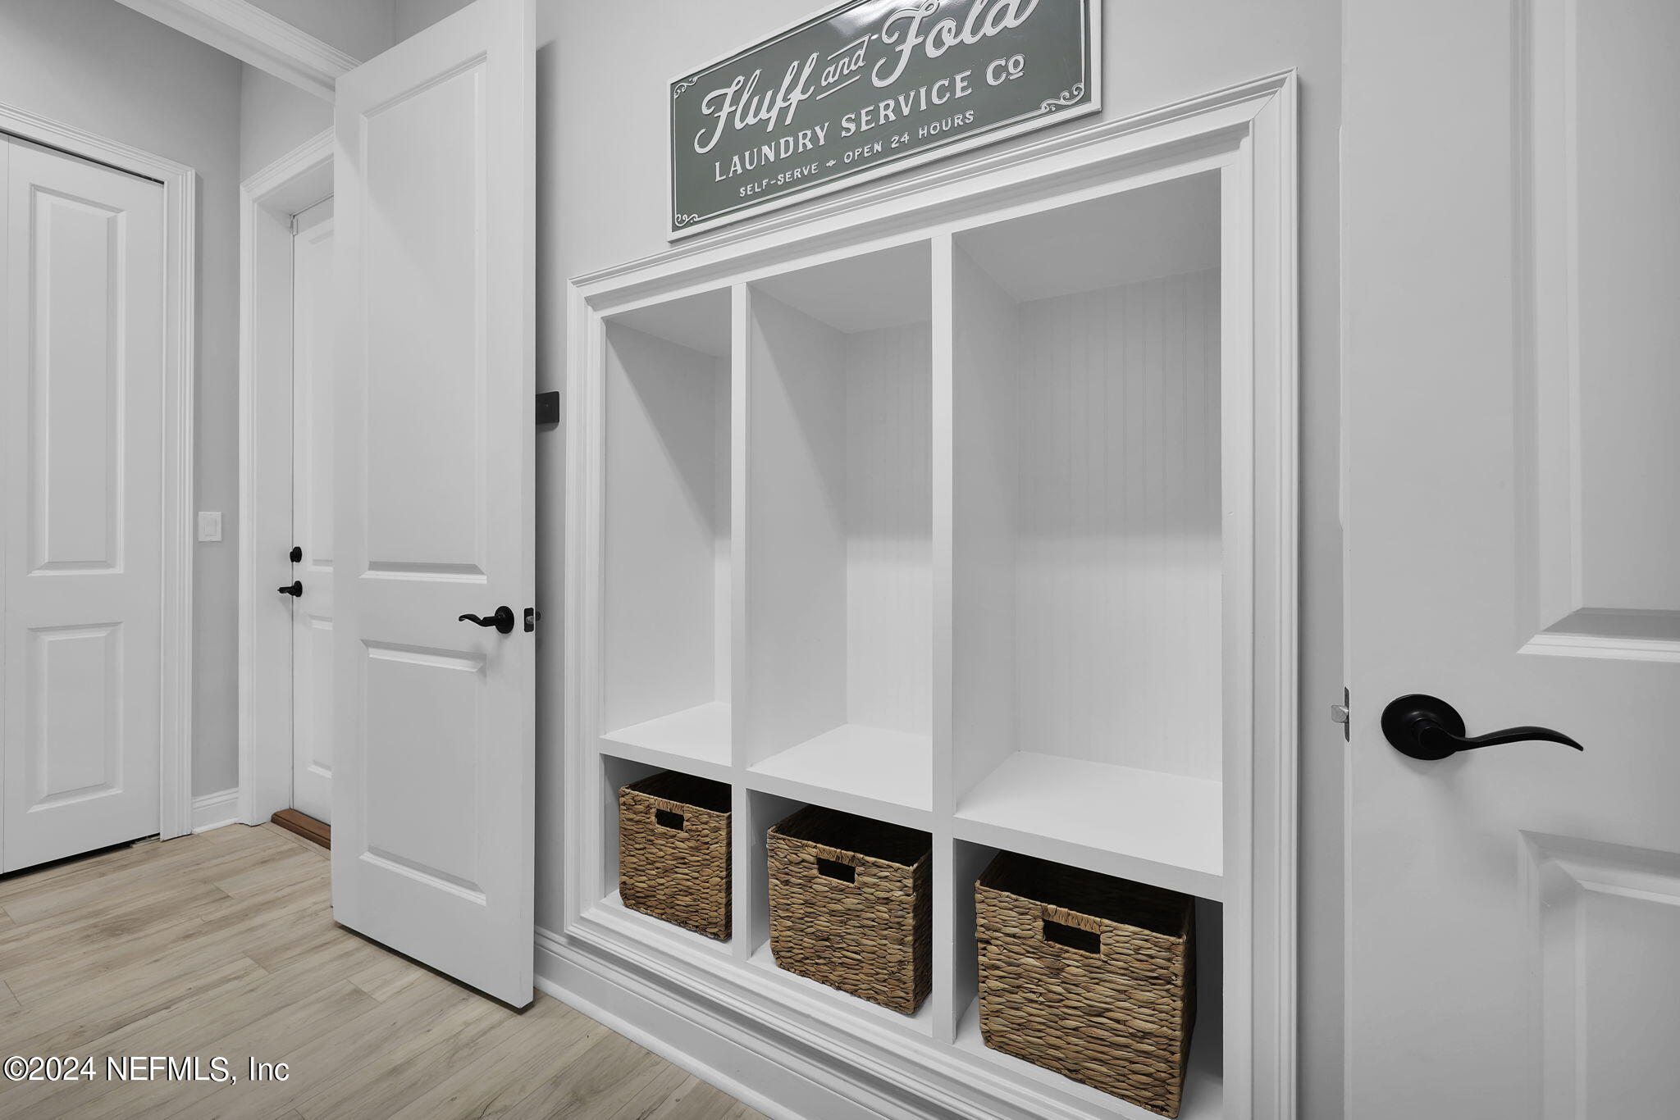
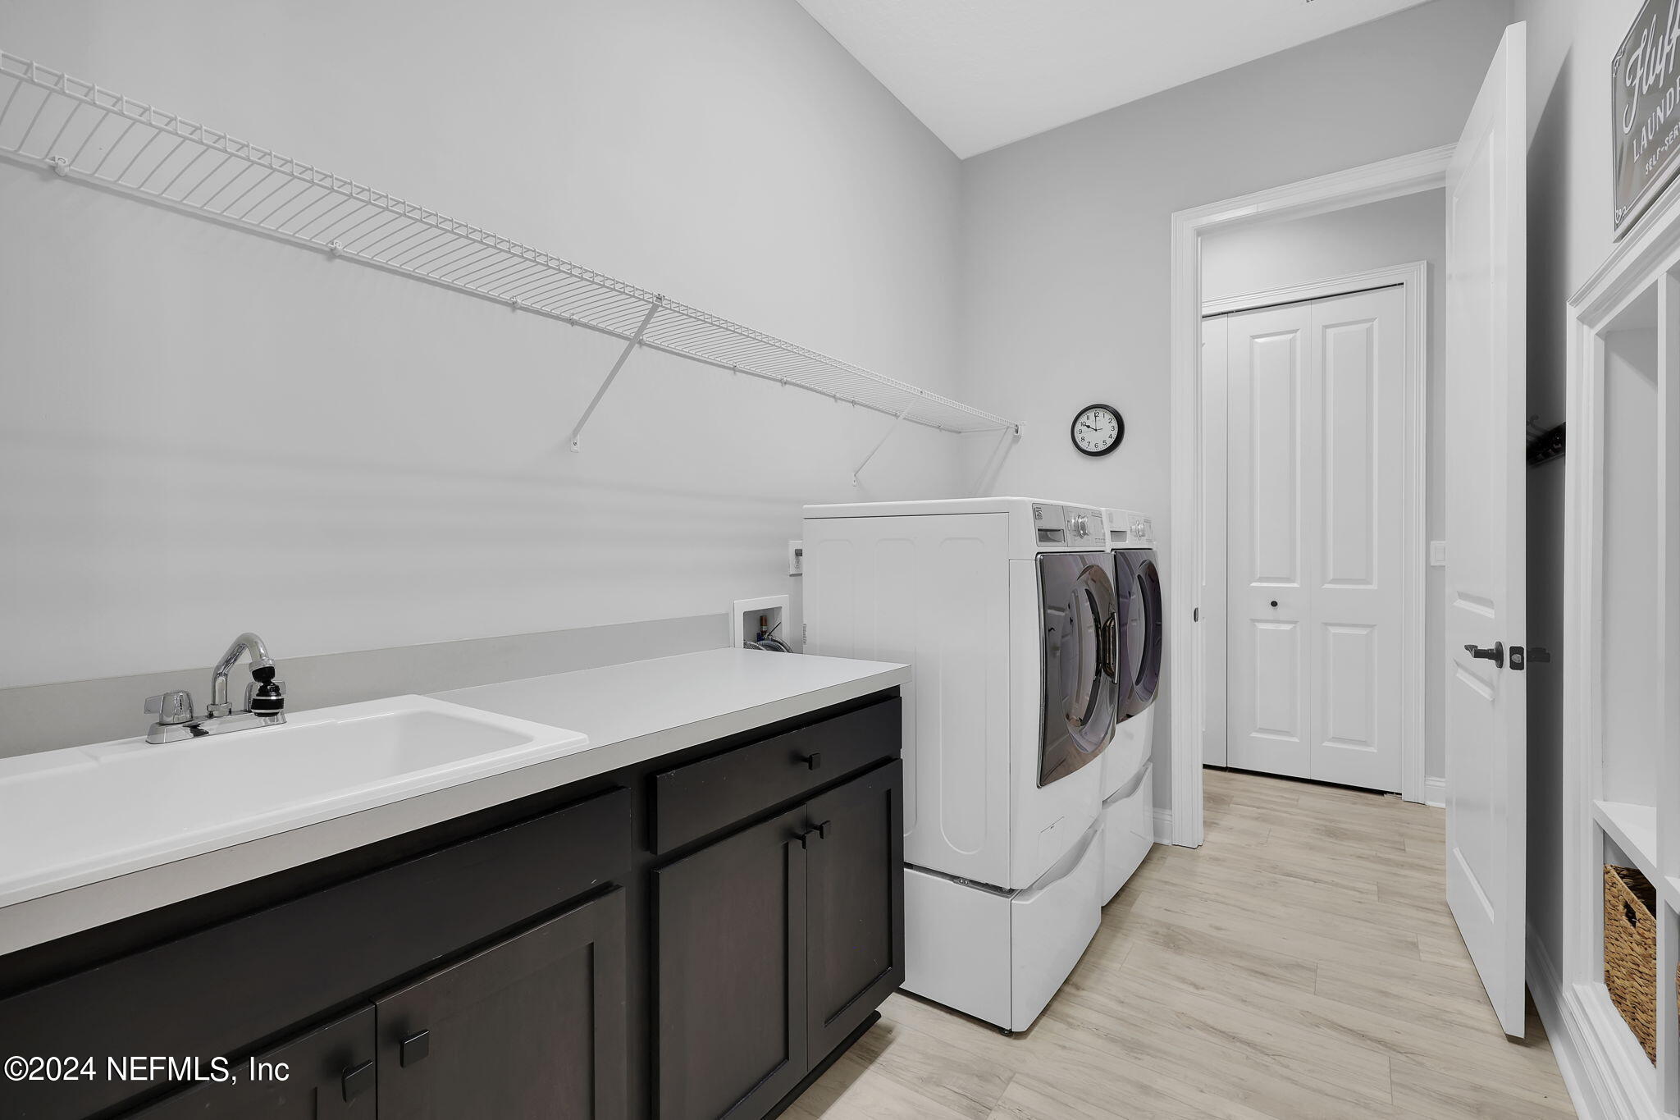
Laundry Room
Gas Dryer Hookup, Lower Level, Sink, Washer Hookup
Appliances
Dishwasher, Disposal, Double Oven, Freezer, Gas Cooktop, Gas Water Heater, Refrigerator, Tankless Water Heater, Water Softener Owned
Other Interior Features
Breakfast Bar, Breakfast Nook, Ceiling Fan(s), Eat-in Kitchen, Guest Suite, His and Hers Closets, Jack and Jill Bath, Open Floorplan, Primary Bathroom -Tub with Separate Shower, Primary Downstairs, Split Bedrooms, Vaulted Ceiling(s), Walk-In Closet(s)
Sewer
Public Sewer
HOA Amenities
Childrens Pool, Clubhouse, Dog Park, Fitness Center, Jogging Path, Pickleball, Playground
Security Features
Security System Owned
Elementary School
Pine Island Academy
Middle School
Pine Island Academy
High School
Allen D. Nease
Sales Price
$1,074,000
Real Estate Tax
$9,010/yr
HOA
$915/yr

Downloads

541 VILLAGE GRANDE Drive

Schedule a Tour

I would love to help you see this beautiful home! As a full-service brokerage, I can help you tour. Please submit an offer, and answer questions about the buying process.

Thank you

for your interest in 541 VILLAGE GRANDE Drive, Ponte Vedra, FL 32081

541 VILLAGE GRANDE Drive
Navigate