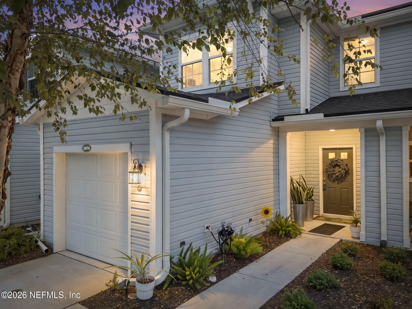
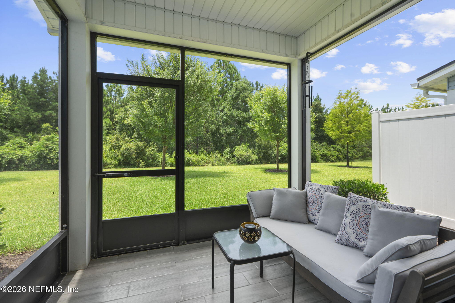
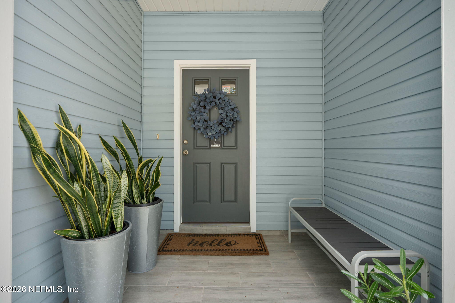
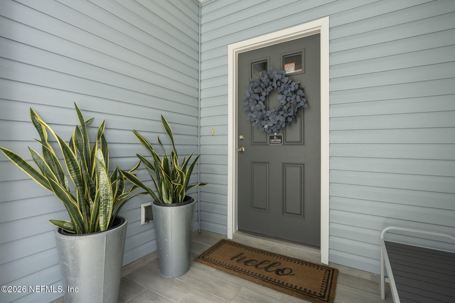
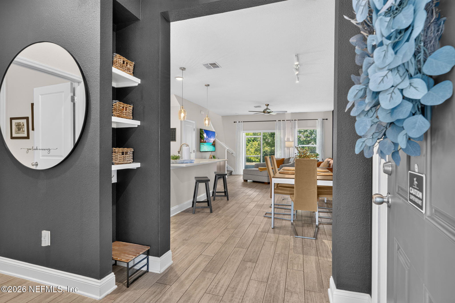
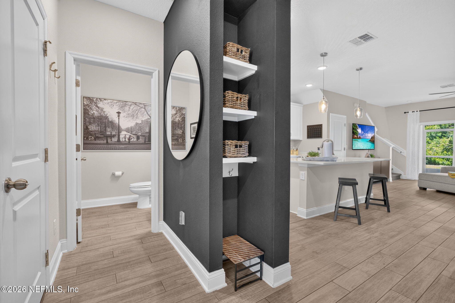
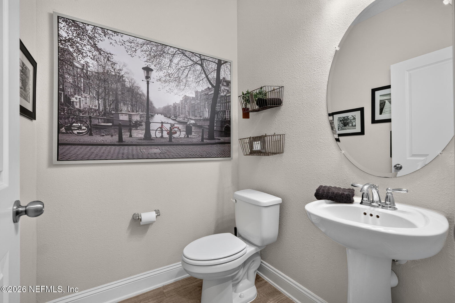
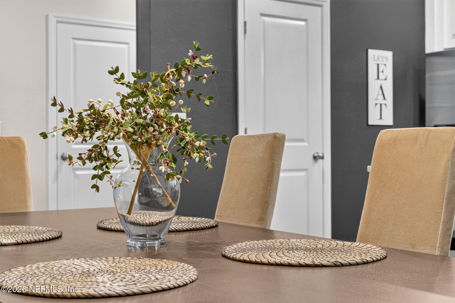
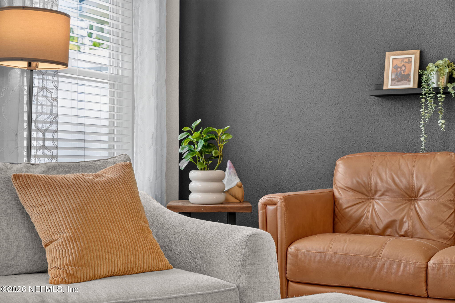
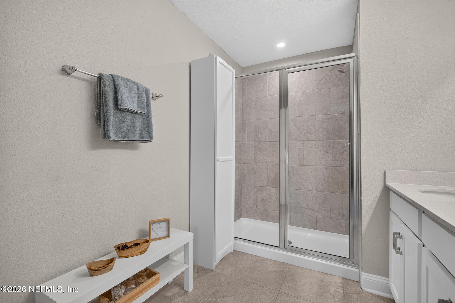
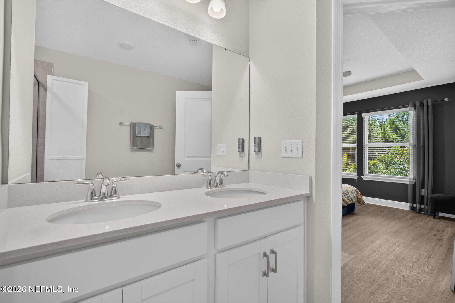
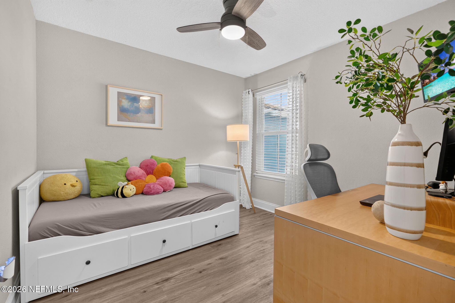
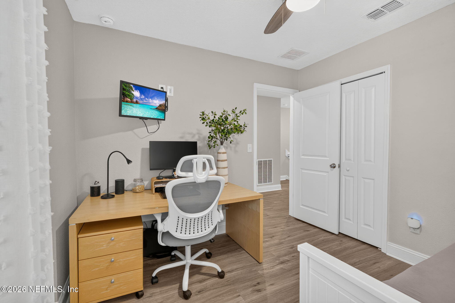
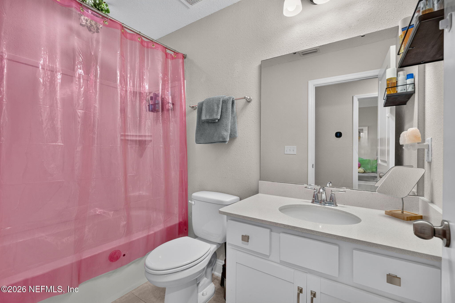
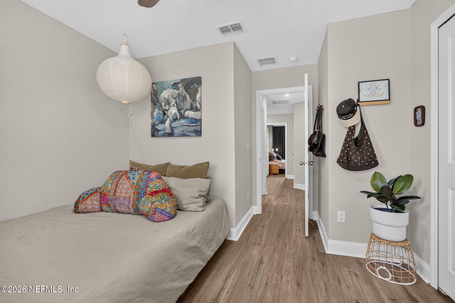
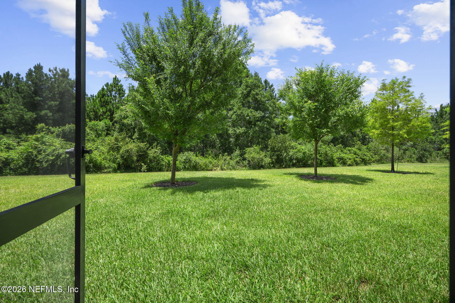
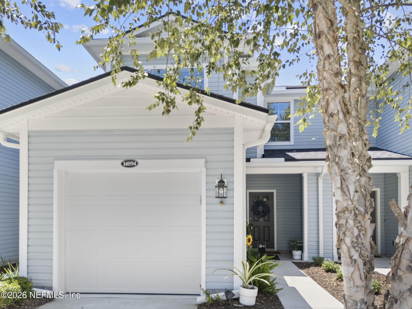
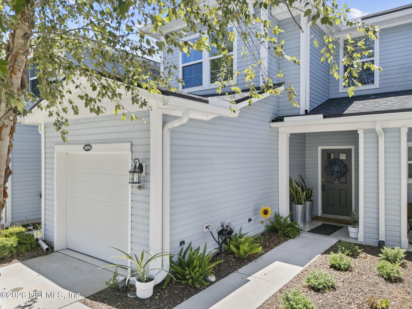
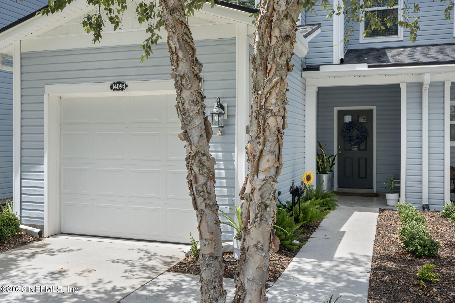
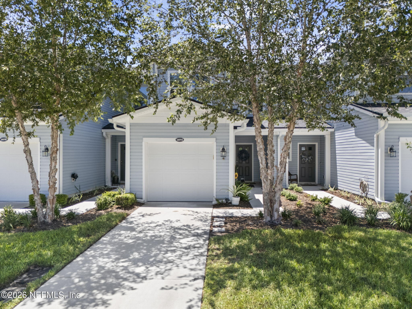
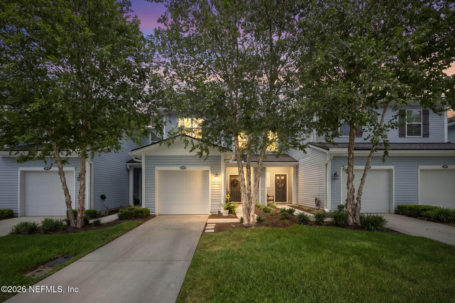
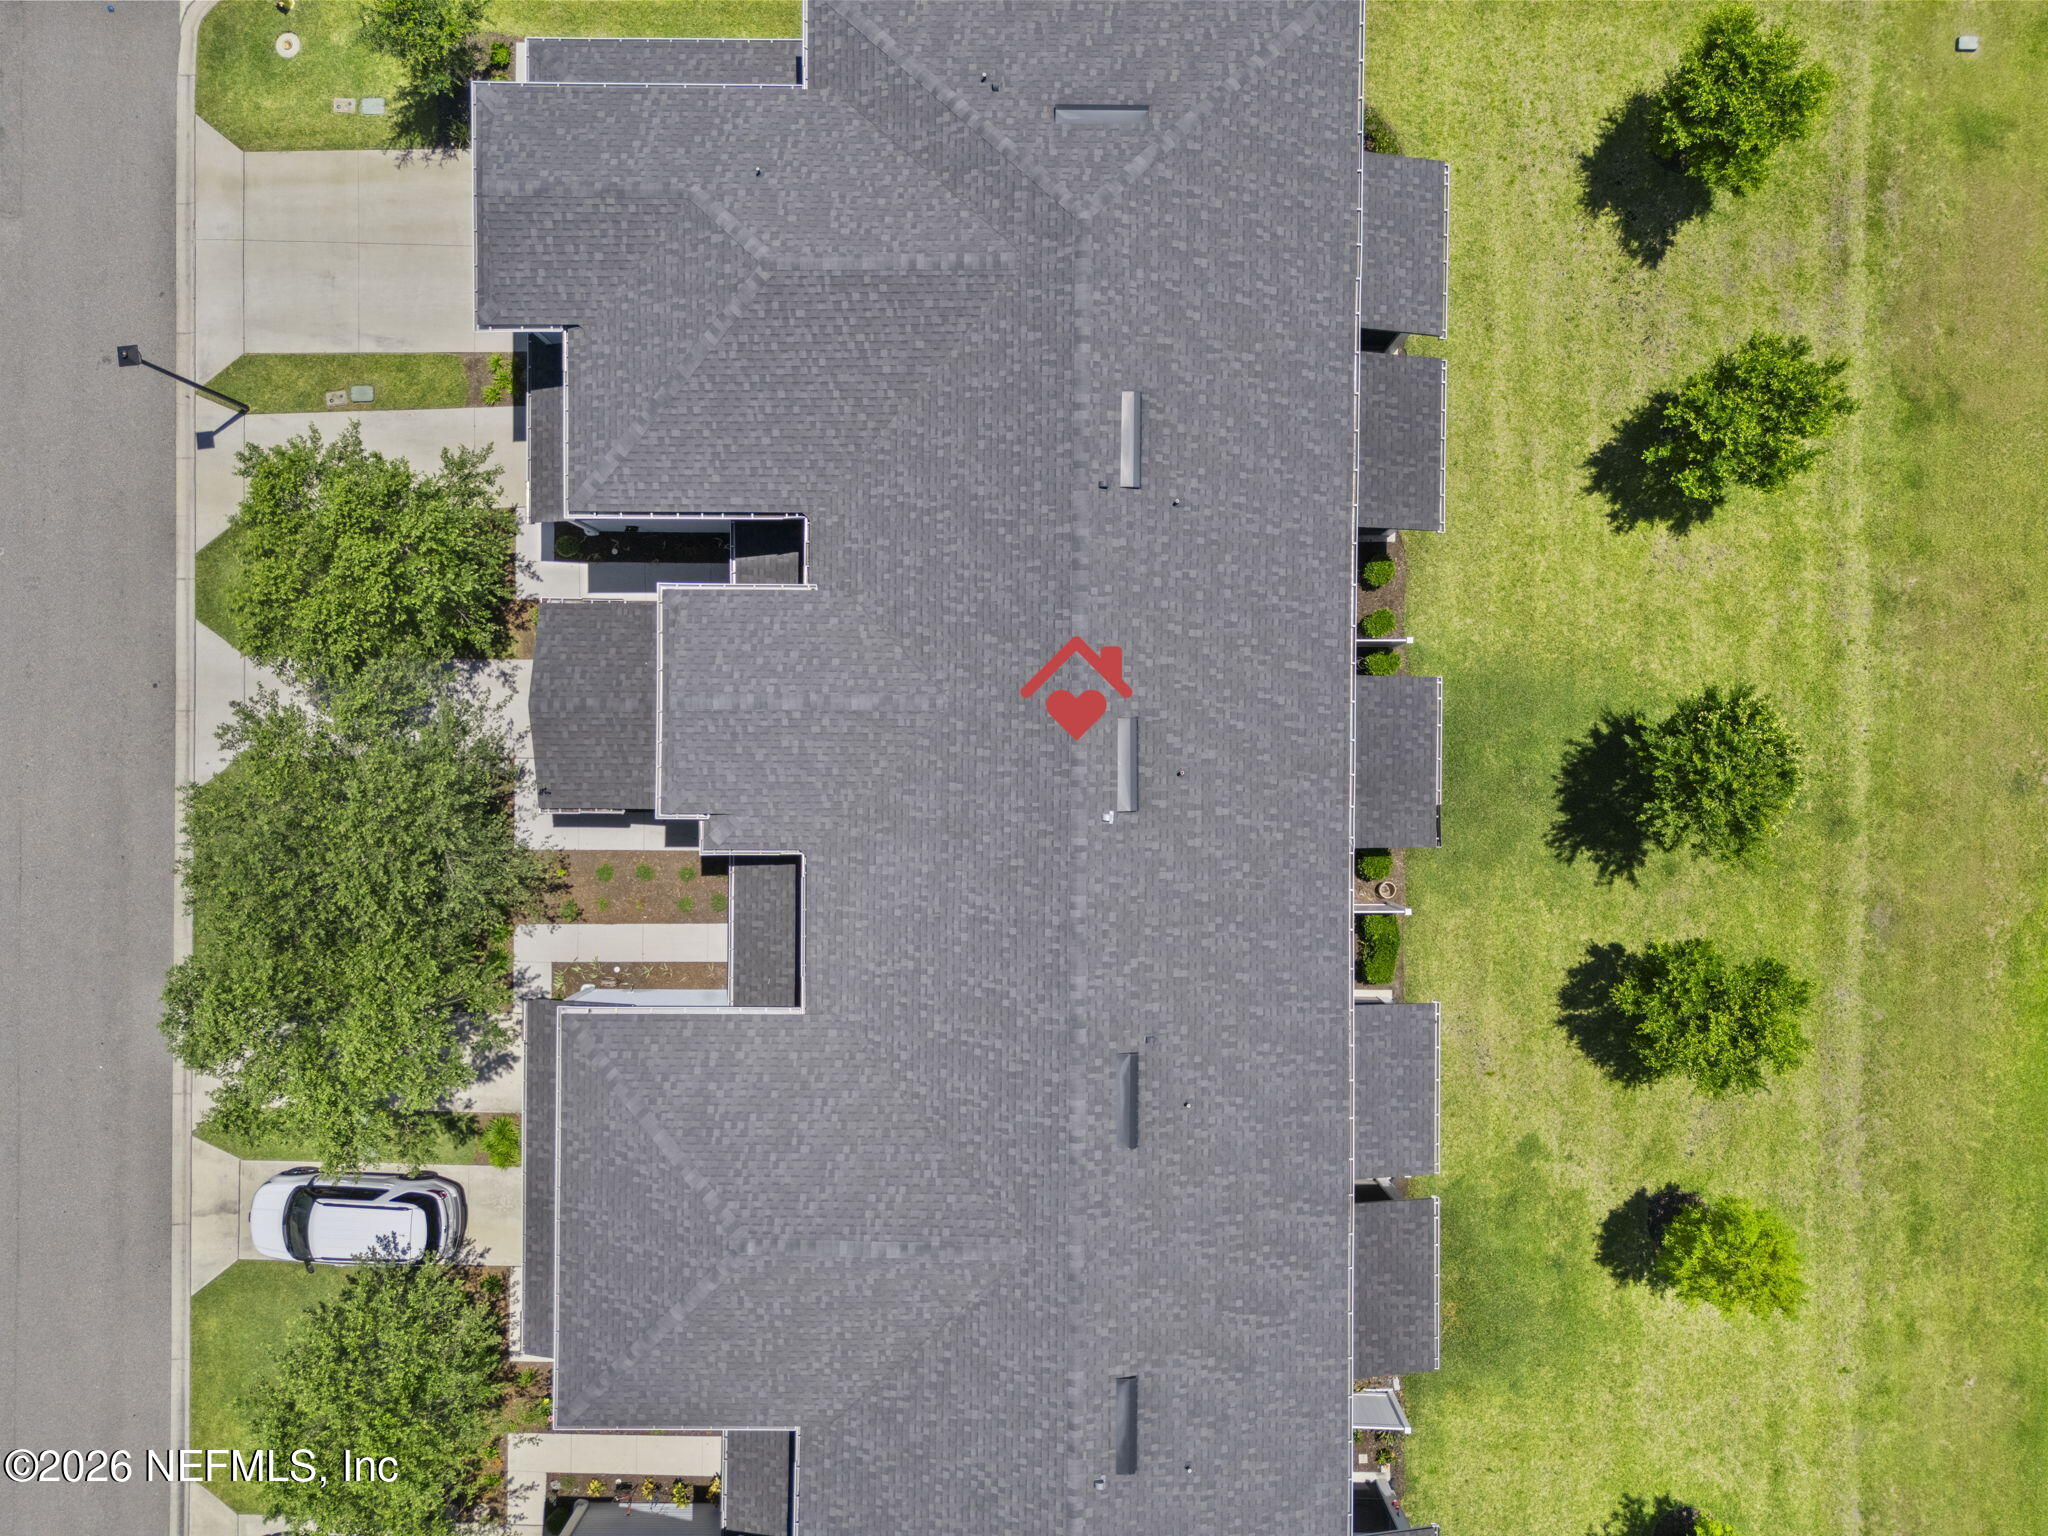
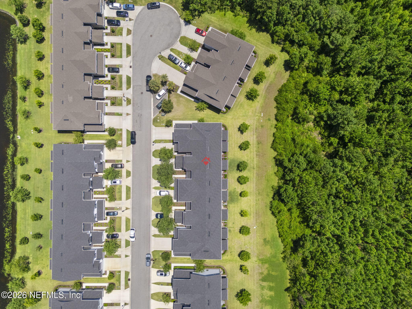
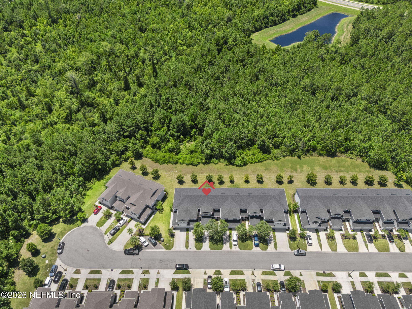
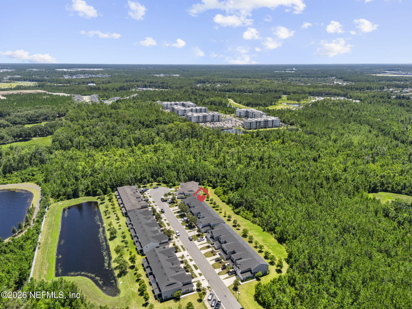
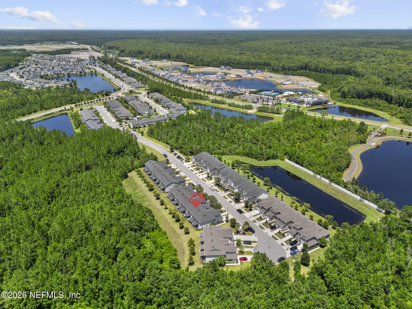
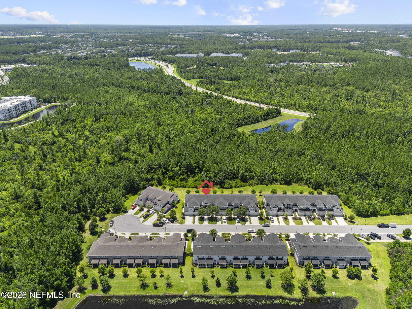
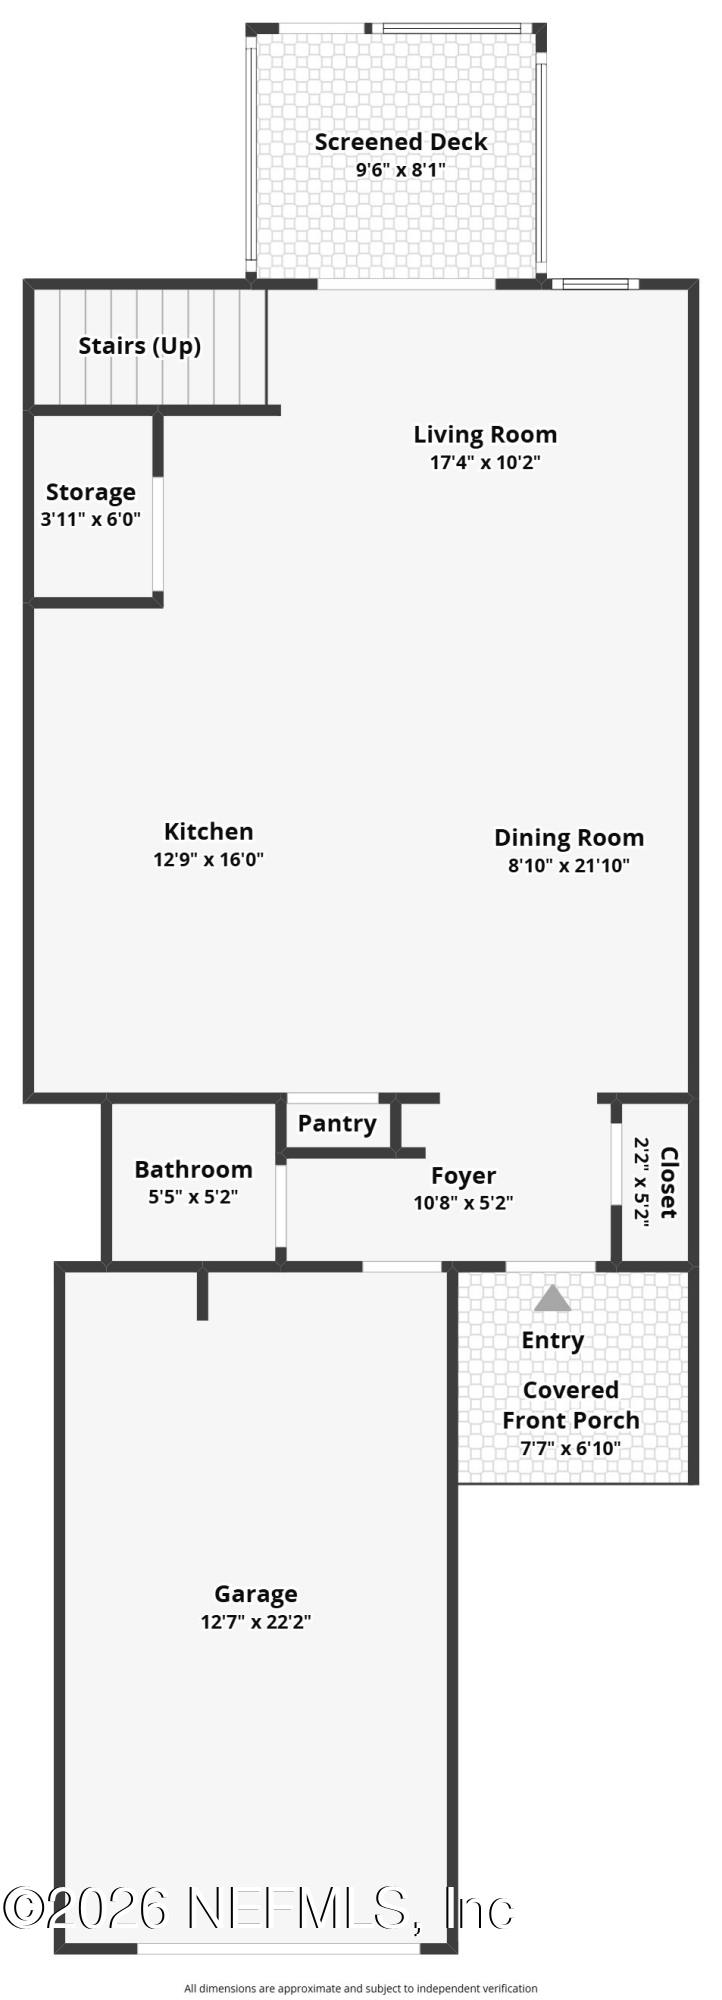
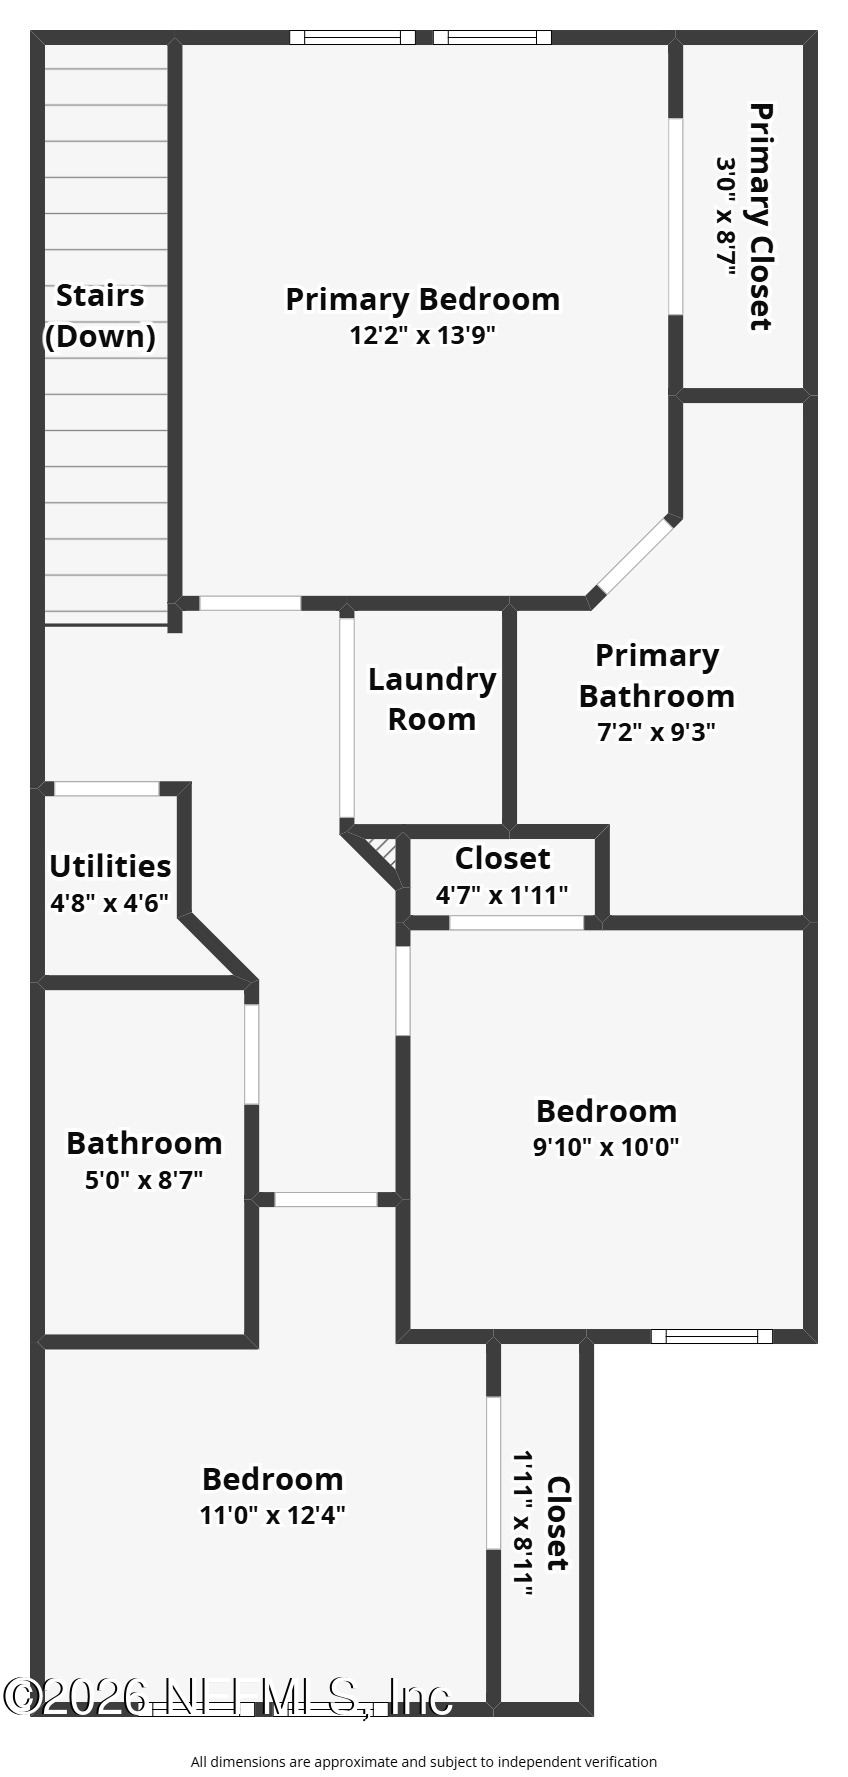
What a gem! Tucked towards the cul-de-sac in Wells Creek, this 3 bedroom, 2.5 bath townhome was built in 2021 and backs to a preservation area, giving you a natural view that stays peaceful and private. The 1-car garage adds everyday convenience that's hard to find at this price point.
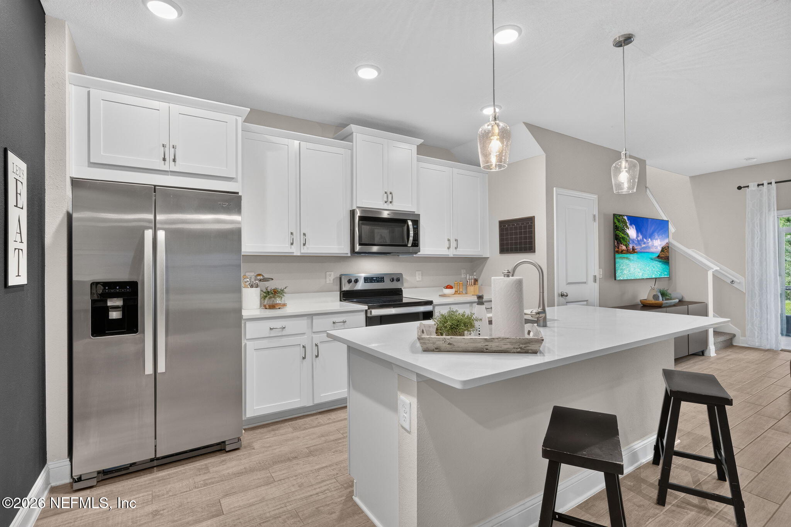
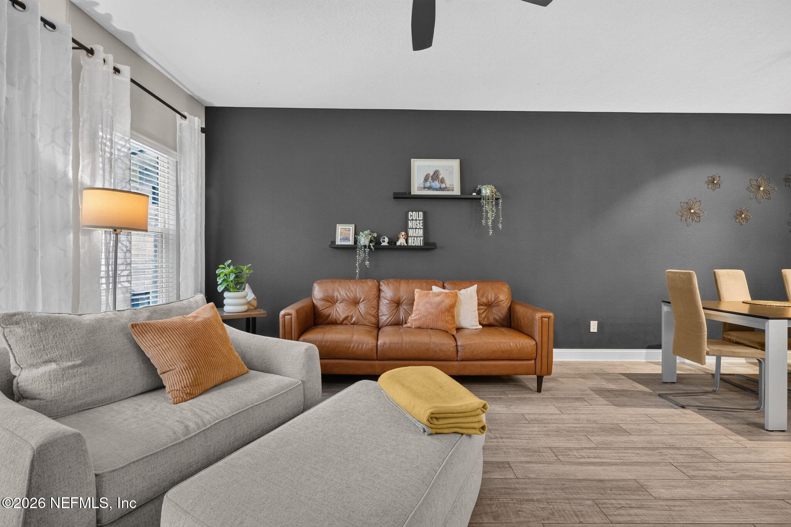
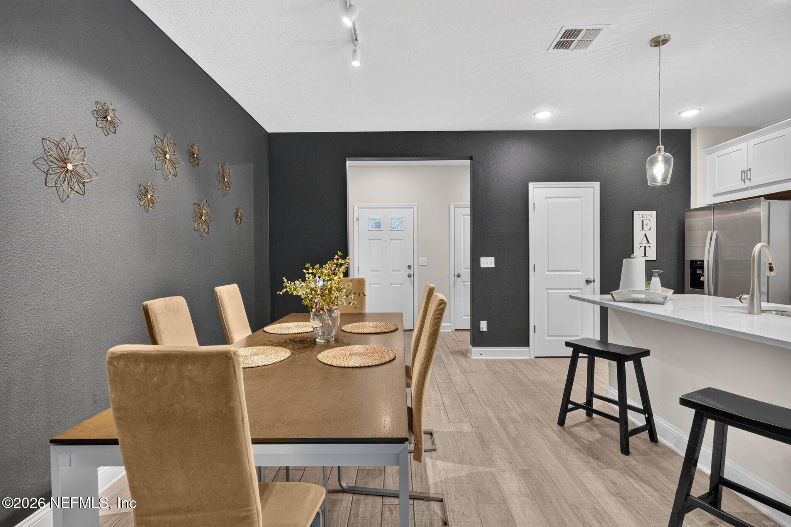
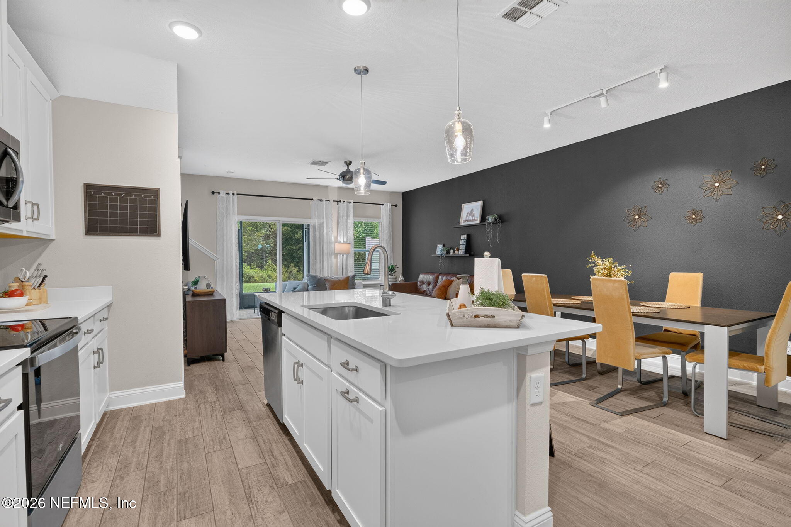
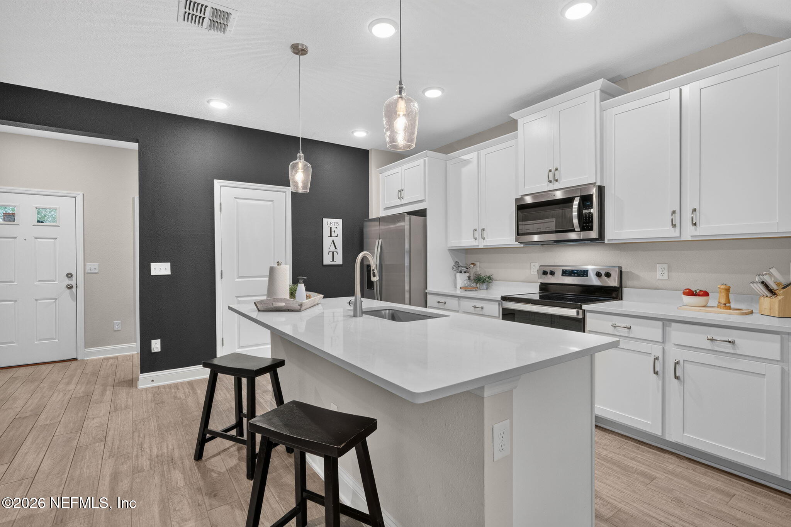
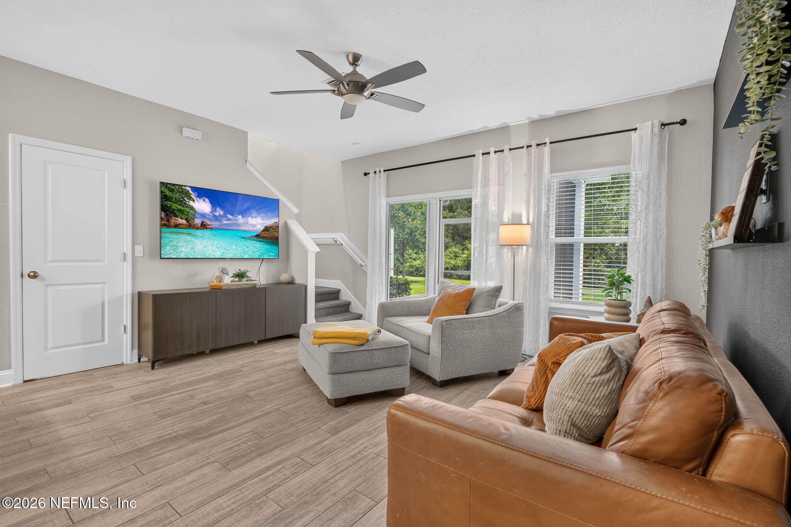
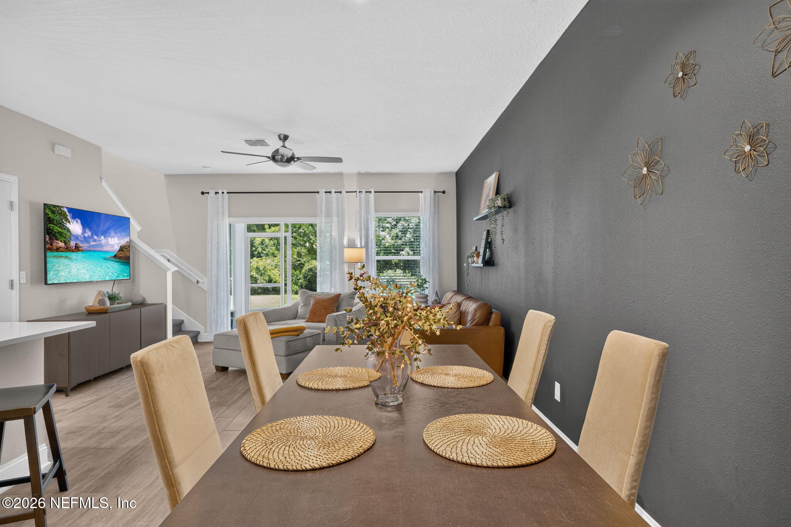
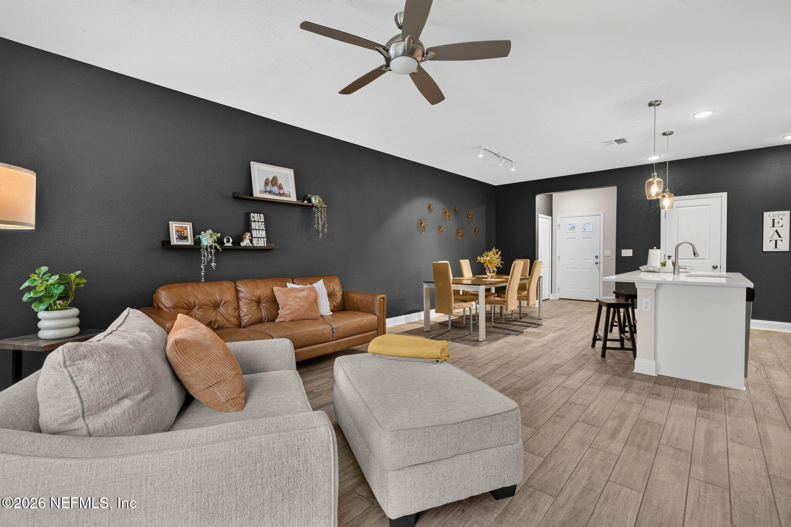
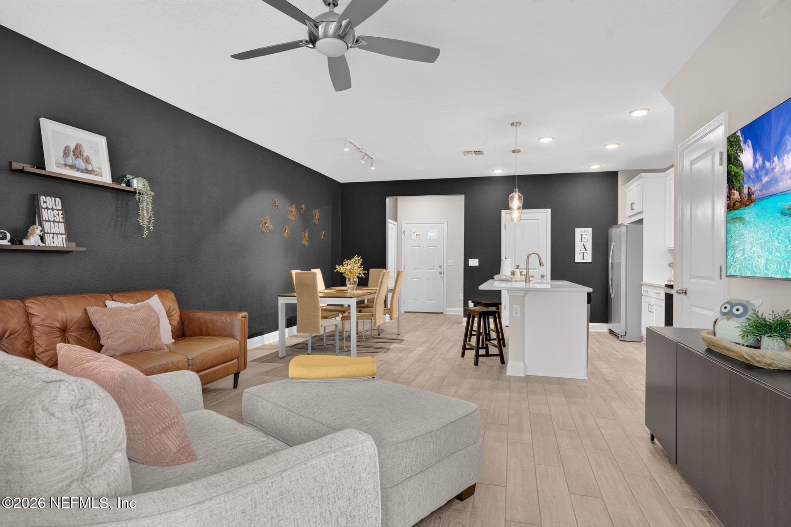
Step inside and natural light fills the open-concept main floor. The kitchen is the heart of the home: 42'' white cabinets, quartz countertops, and stainless steel appliances, all set against wood-look ceramic tile that runs through the main living areas. The family room comes with a ceiling fan already in place, and the screened, covered patio out back is where you'll want your coffee in the morning and your glass of ice tea after work.
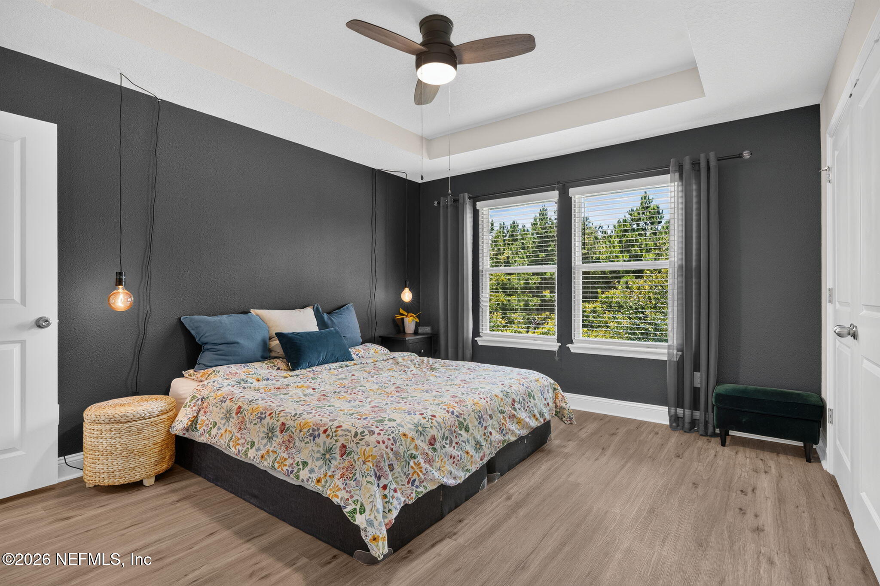
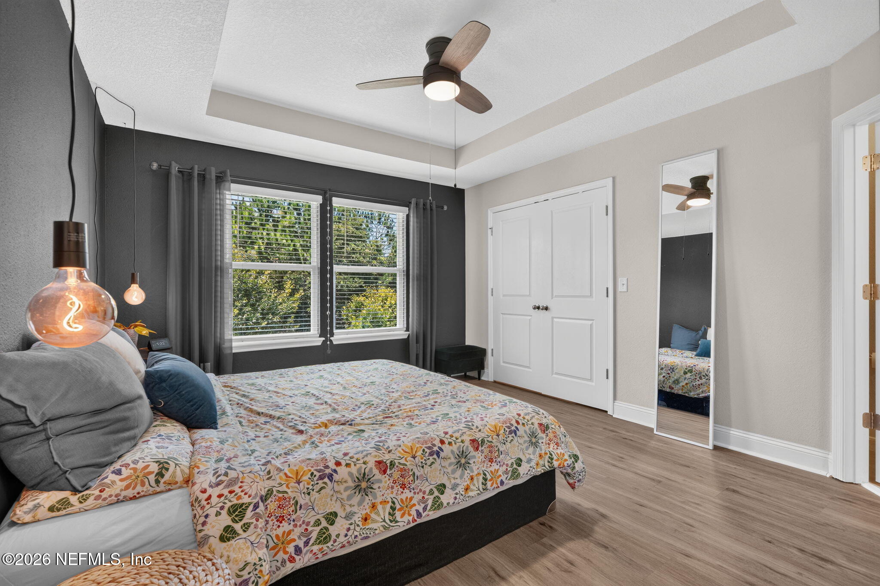
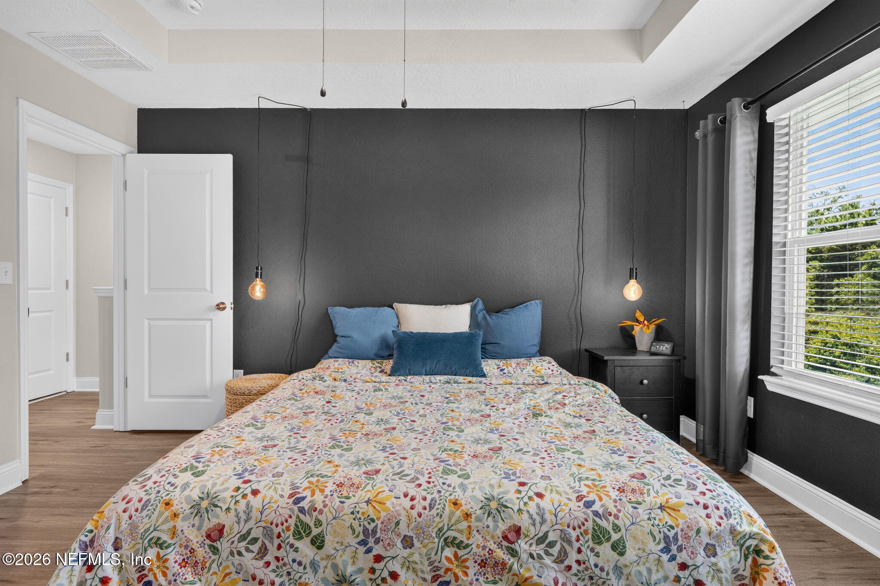
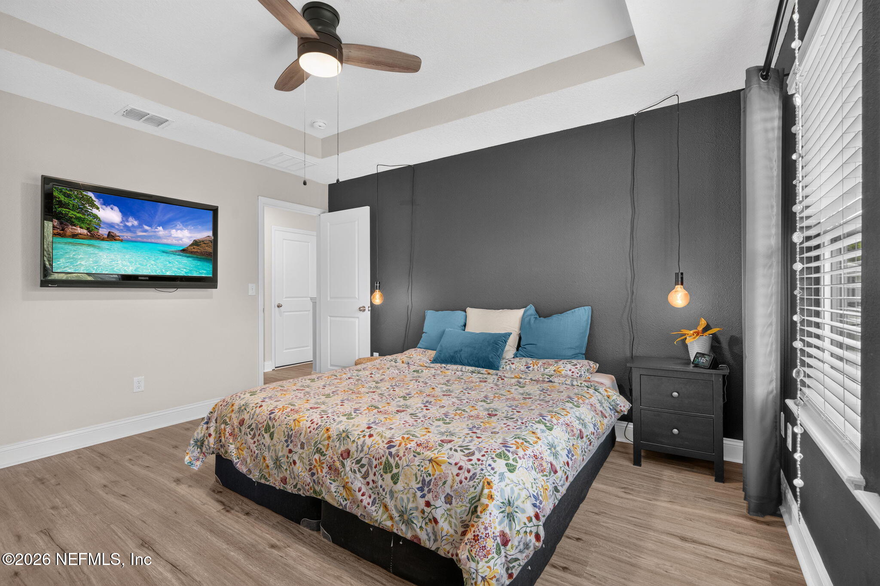
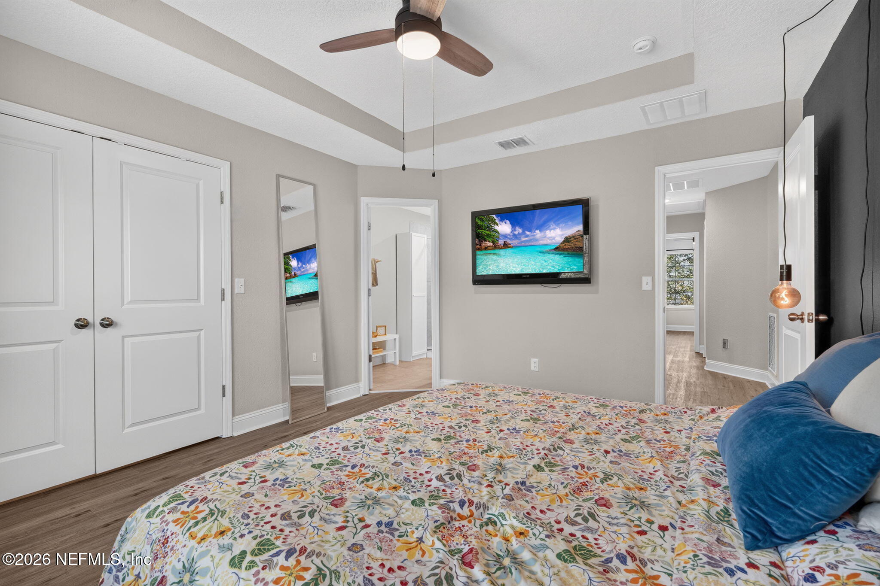
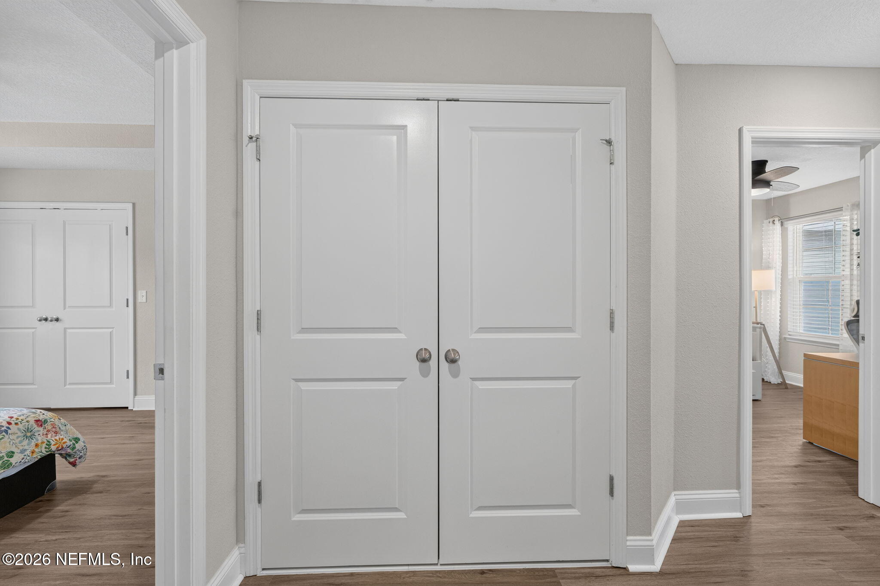
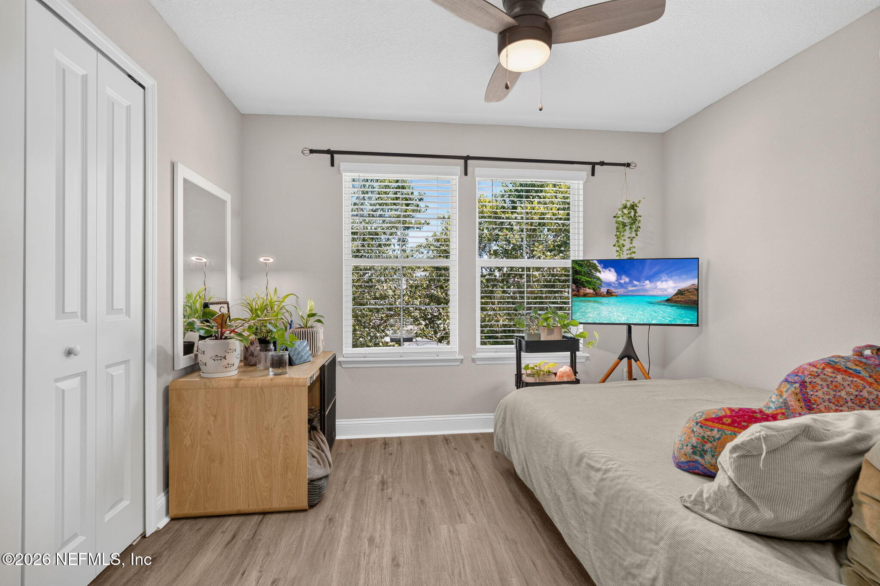
Carpet is limited to the stairs. The owner's suite is finished with a tray ceiling for a little extra architectural interest. Blinds are installed on every window, so you walk in with privacy already handled & the under-stairs storage area gives you space for any the extra items. This one also comes with upgrades that are easy to miss on a walkthrough but valuable to own: water softener loop, a UV light in the HVAC system, and a REME HALO air purification system built in. No CDD fees, either, which keeps your monthly costs more predictable.
The amenities include: Clubhouse; Jogging Path; Playground; Pool and more. Easy commute for professionals working the Baymeadows, Deerwood, JTB, or new Durbin Park medical/office corridor who want a short commute on 95/295. In addition to, Healthcare workers: tied to Mayo Clinic, Baptist South, or the incoming UF Health Durbin Park hospital. Also worth mentioning is Durbin Park / Pavilion at Durbin Park (roughly 2 miles): an established and still-expanding retail and dining corridor: Walmart, Cinemark, Ross, Old Navy, Petco, ULTA, plus dining like Mellow Mushroom, Your Pie, Firehouse Subs, and Starbucks, with additional development continuing in later phases.
Wells Creek is so conveniently located to anywhere. It sits just off US1/Philips Highway, with I-95 about 2 miles away and I-295 (the 9A beltway) roughly 5 miles out. Downtown Jacksonville is approximately 17 miles north; Downtown St. Augustine is approximately 30 miles south. Make an appointment to see this home today!